
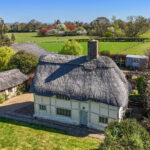
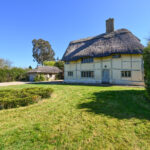
Iden, Sussex, TN31
Property Features
- Grade II listed
- Village location
- Surrounded by farmland
- Only 2 miles from Rye
- 1hr 5mins to London St. Pancras
- Scope to extend
Property Summary
Full Details
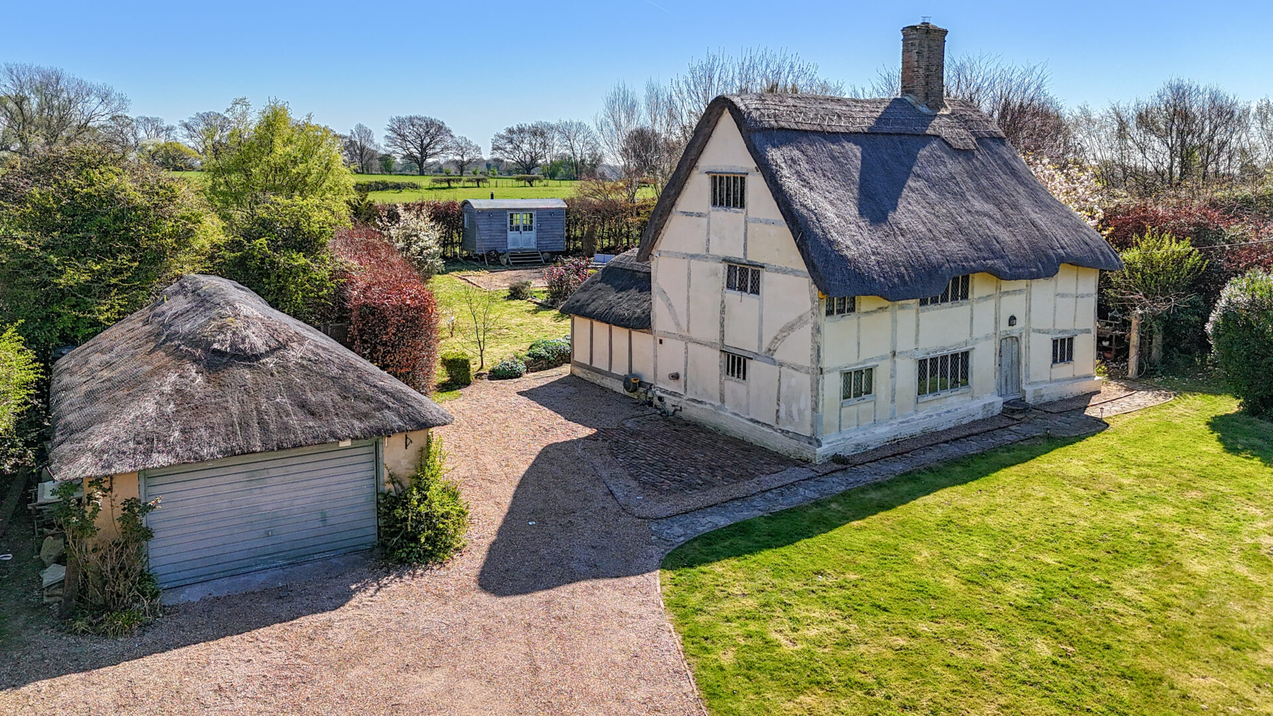
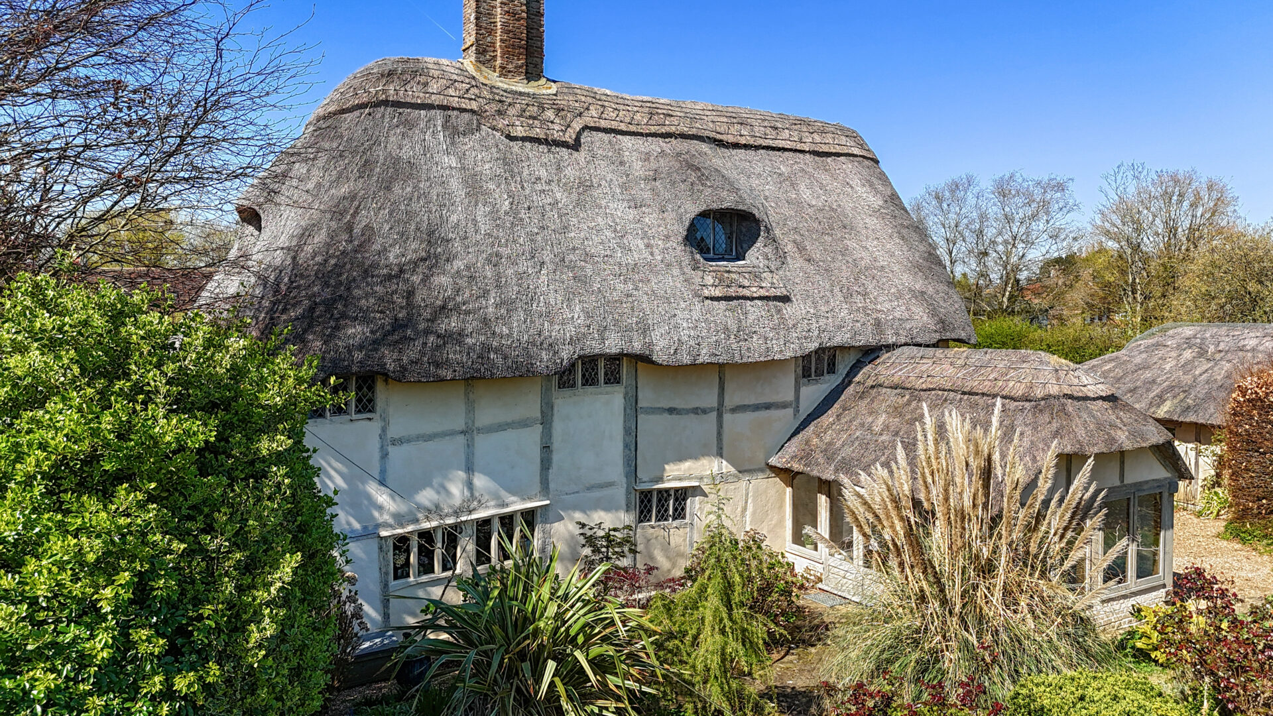
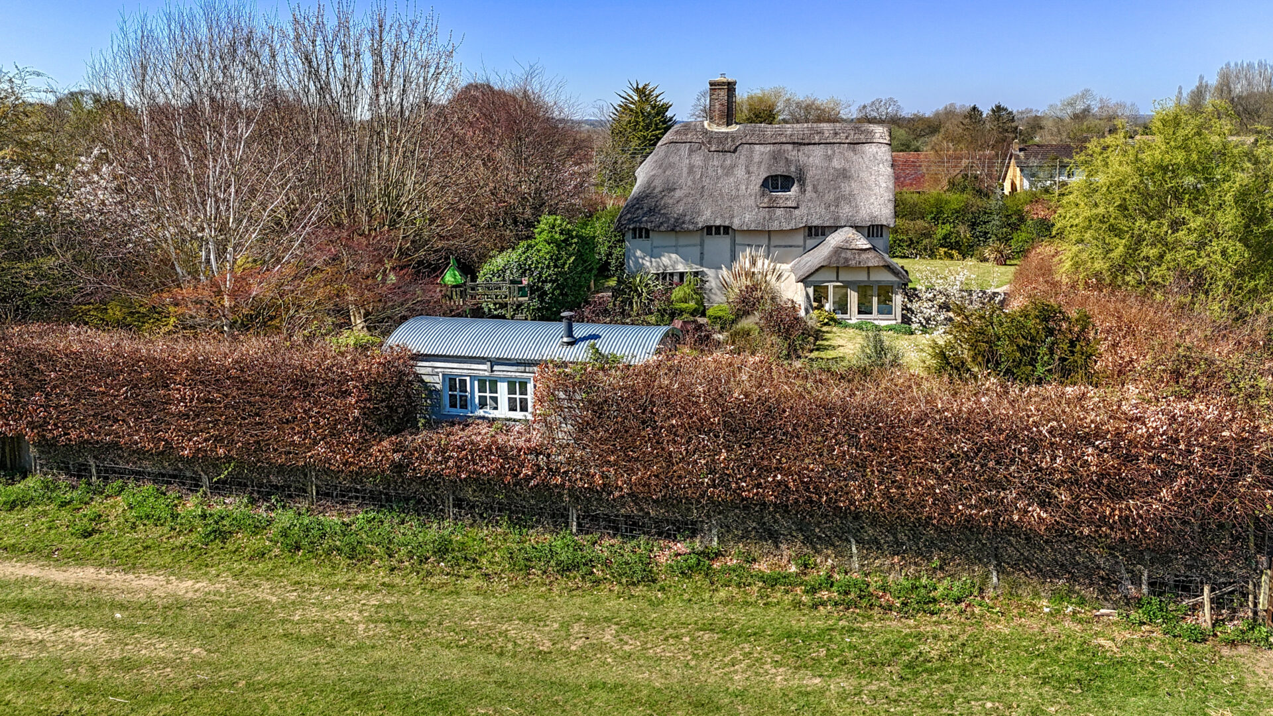
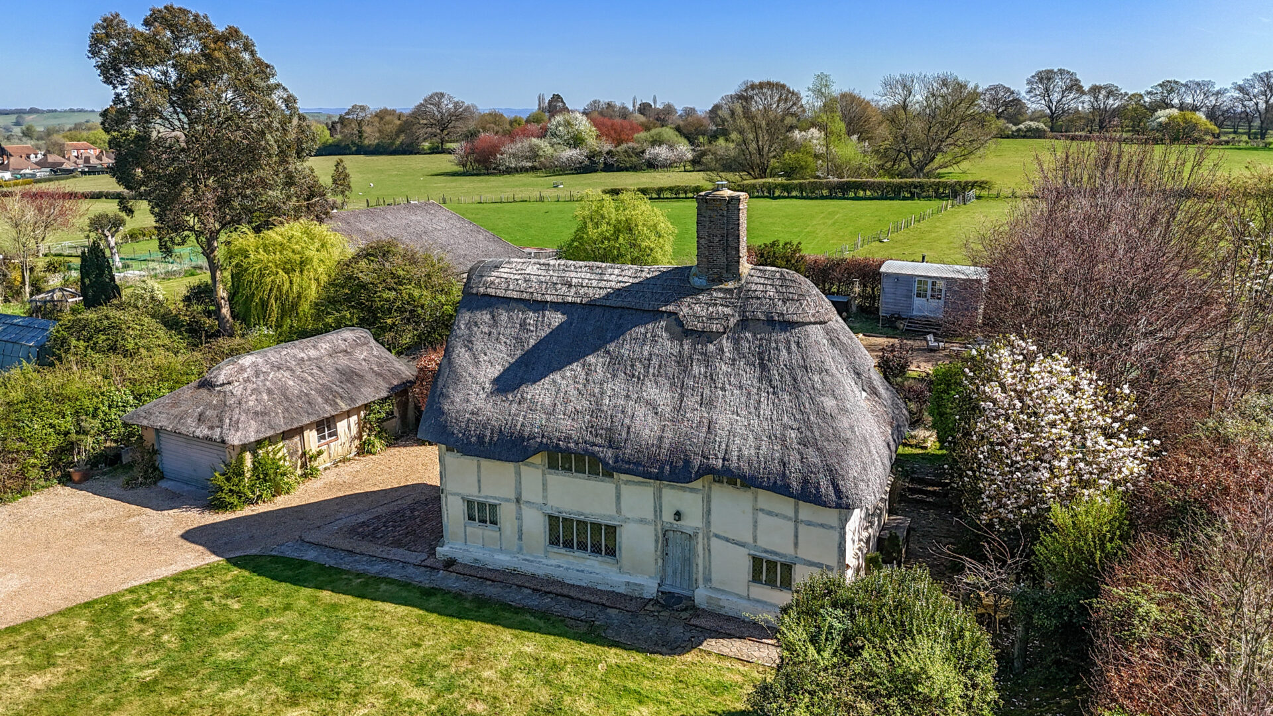
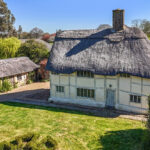
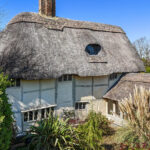
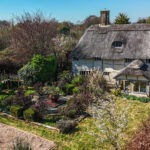
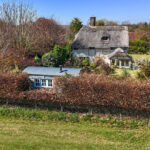
Set in the picturesque hilltop village of Iden overlooking the Rother Levels, Partridge is a beautifully restored 17th century Grade II Listed home, offering heritage charm and thoughtful modern touches. The village is known for its close-knit community, with a local community run store and post office, a Norman church, a cricket ground and a welcoming pub. Footpaths from the village meander through rolling countryside to the Royal Military Canal.
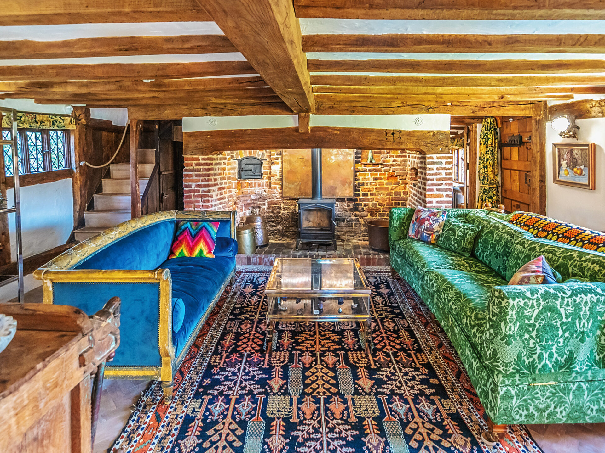
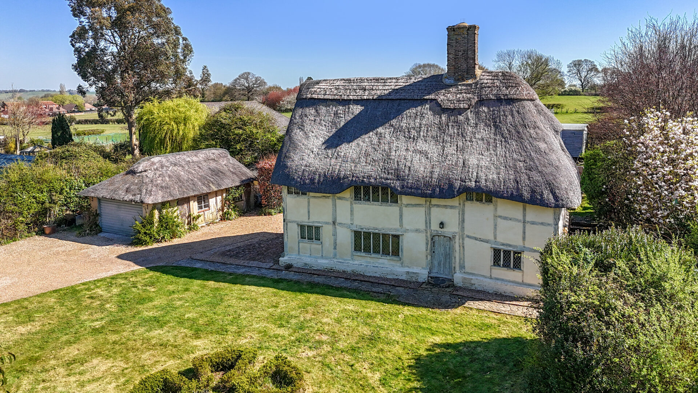
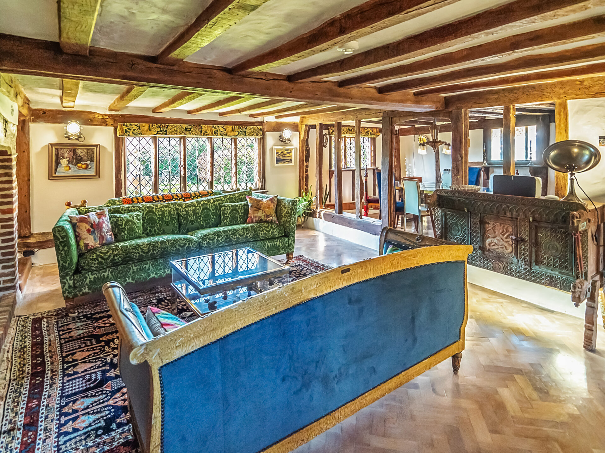
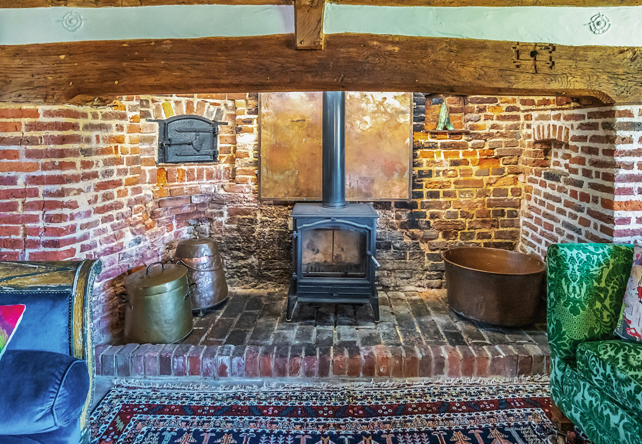
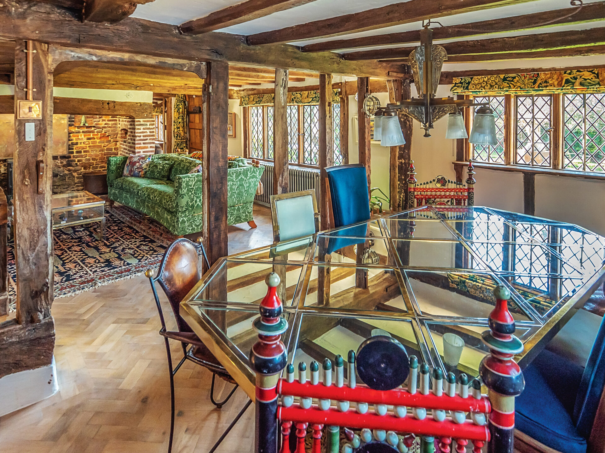
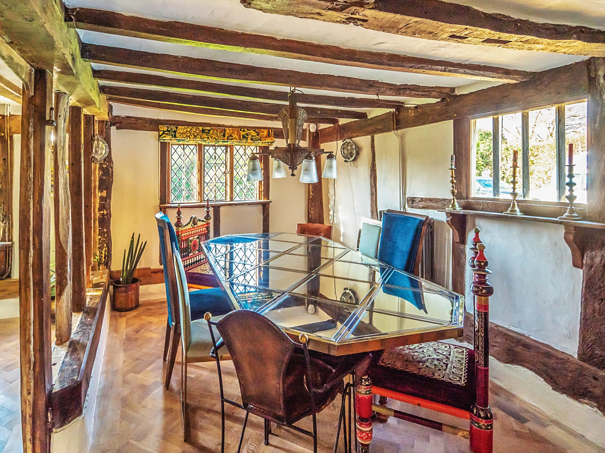
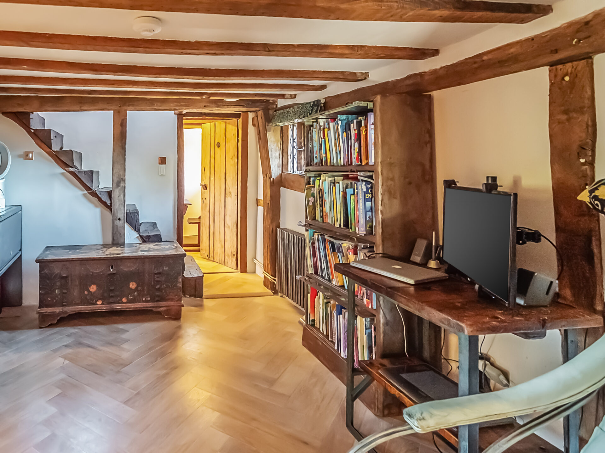
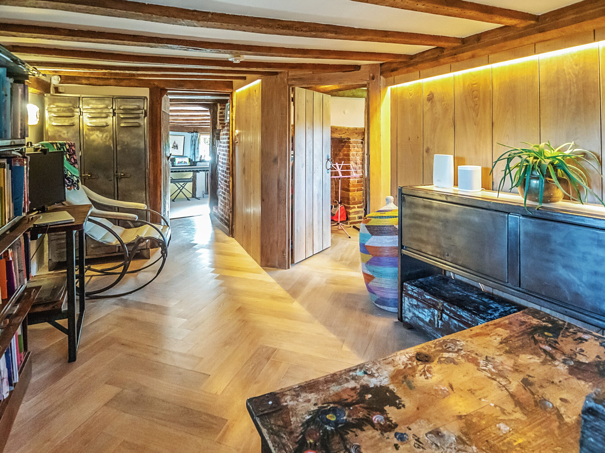
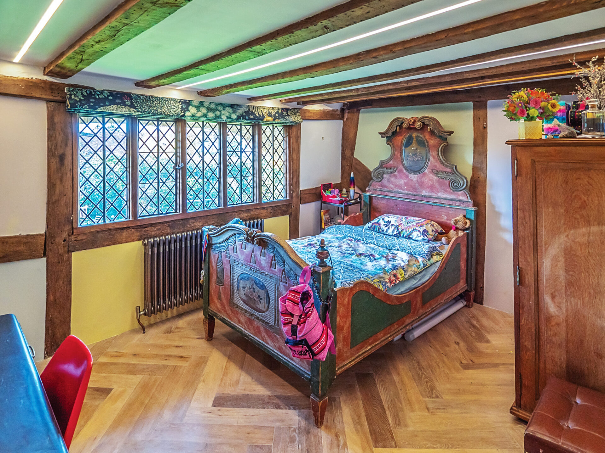
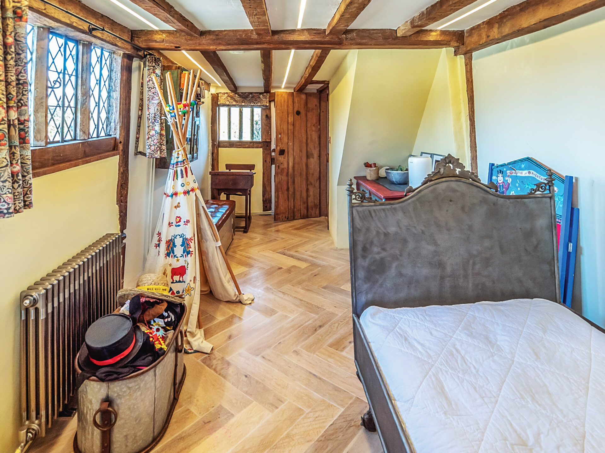
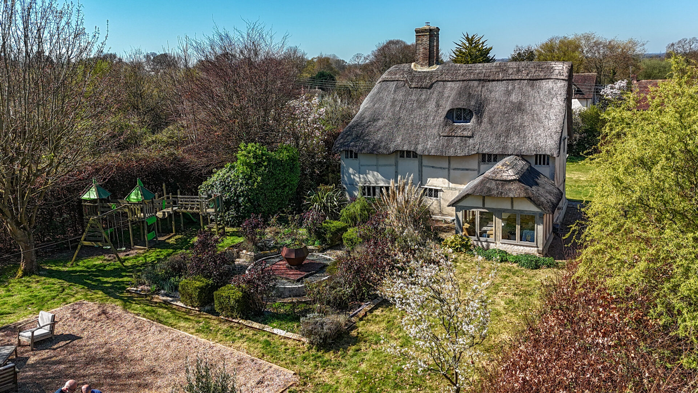
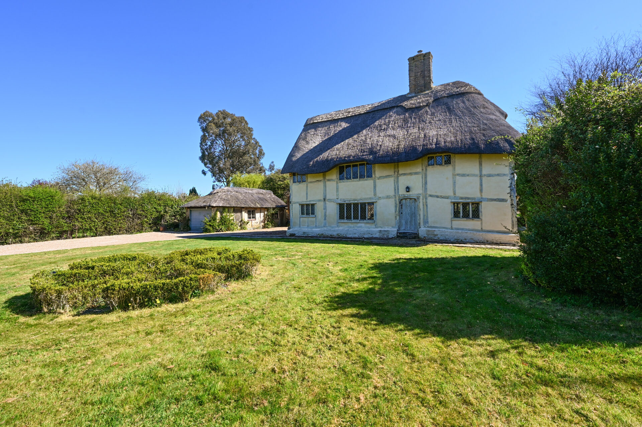
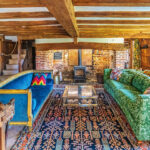
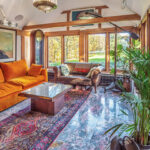
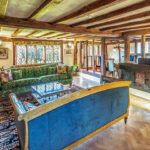
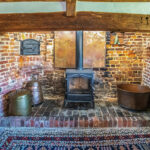
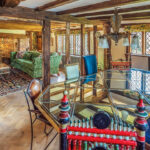
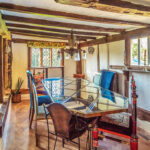
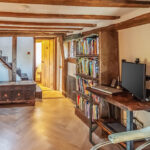
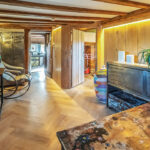
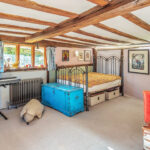
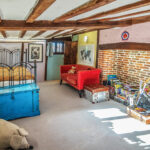
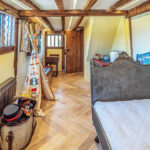
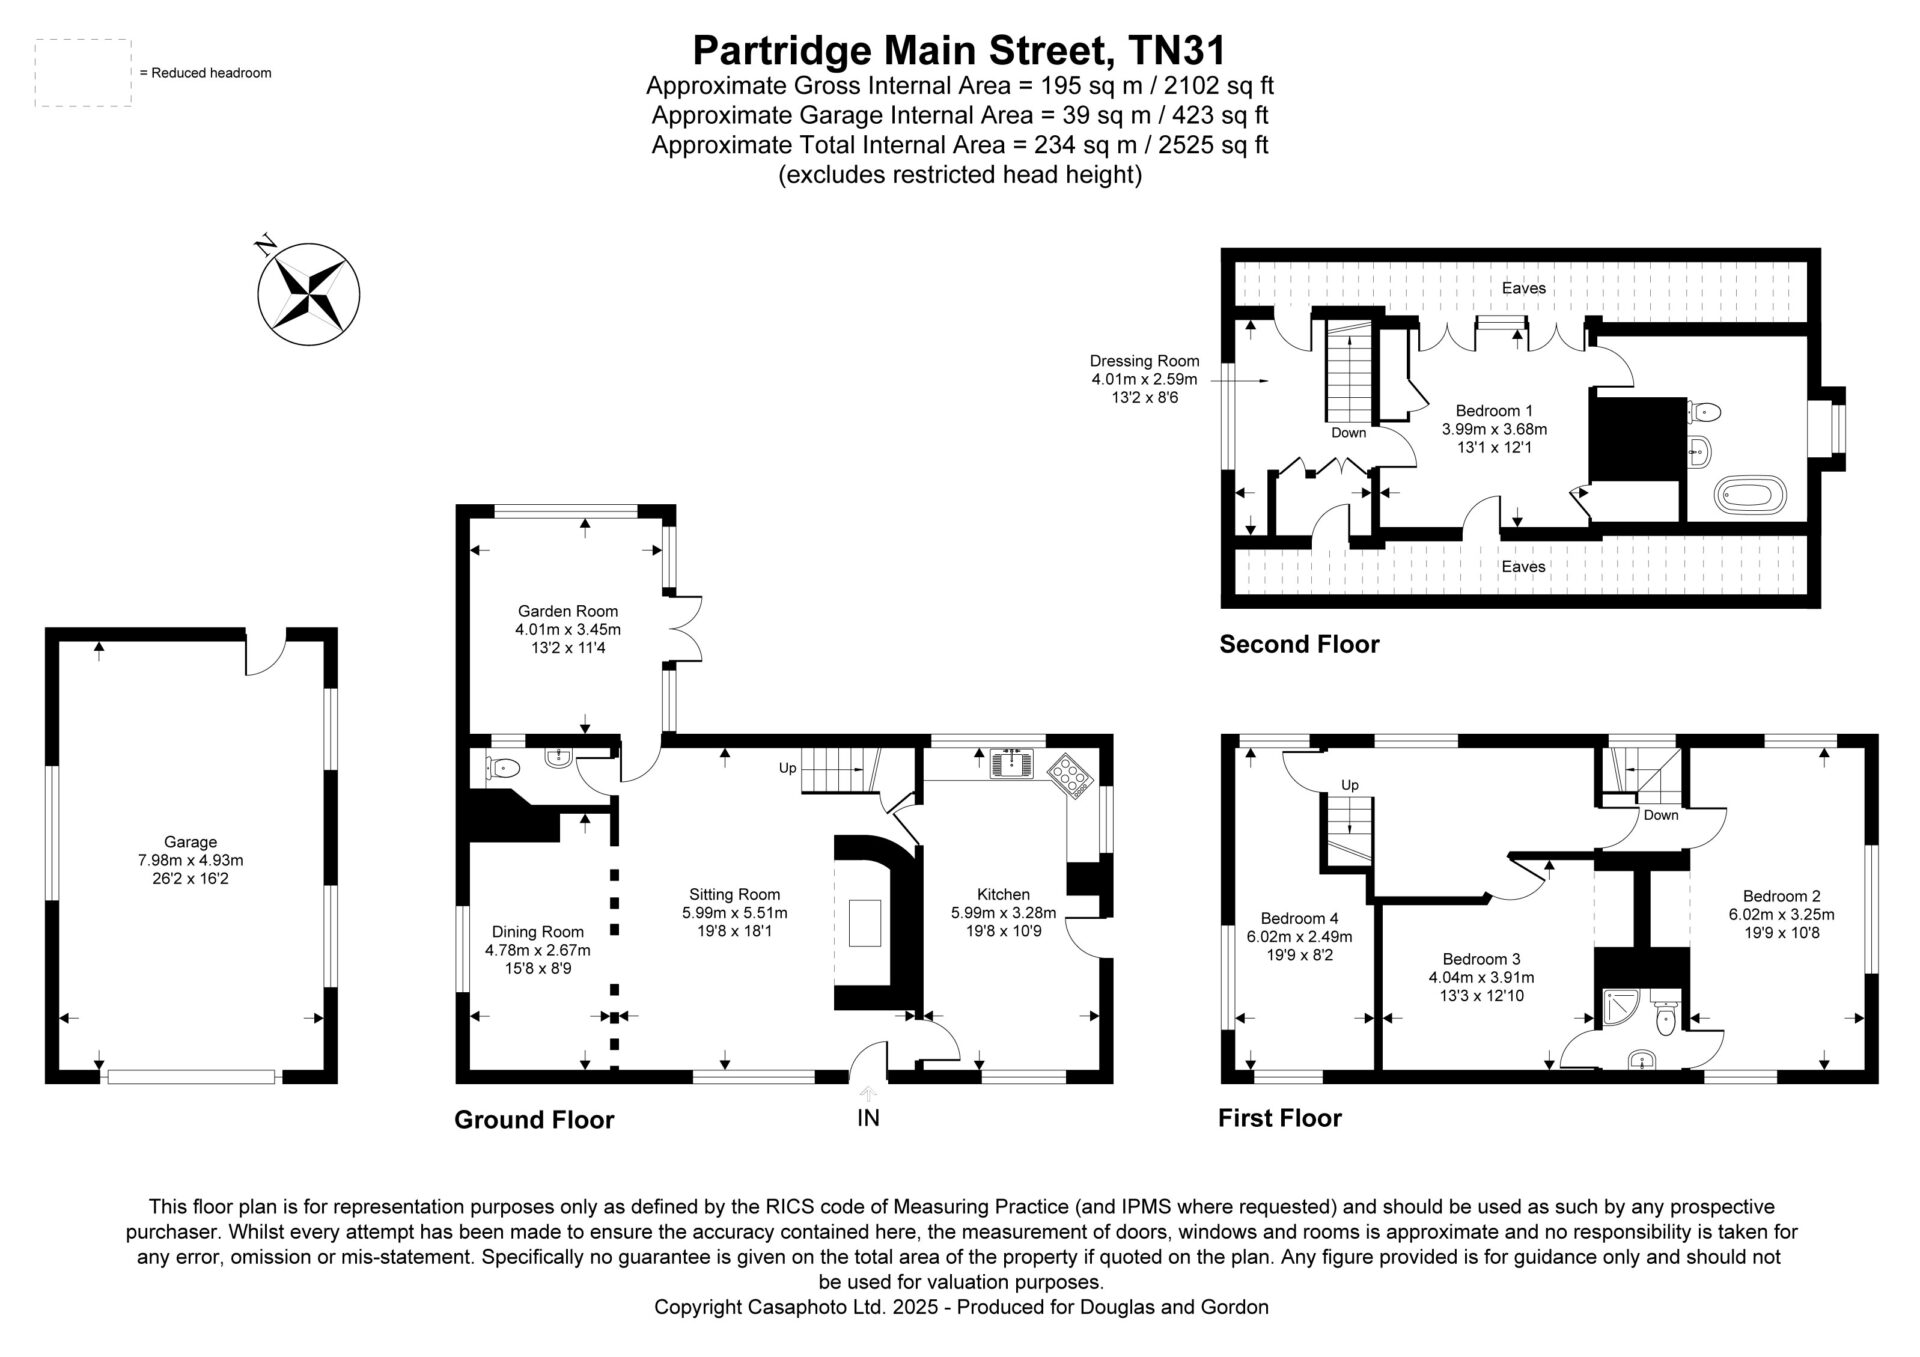
Inside, Partridge blends period character with contemporary flair. The oak timber-framed structure features restored traditional limewashed wattle and daub panels, mullion glazed leaded light windows, and a recently renewed thatched roof. The interior showcases exposed beams and fine herringbone parquet flooring. The sitting room centres around a vast inglenook fireplace, with open studwork linking to a dual-aspect dining room.
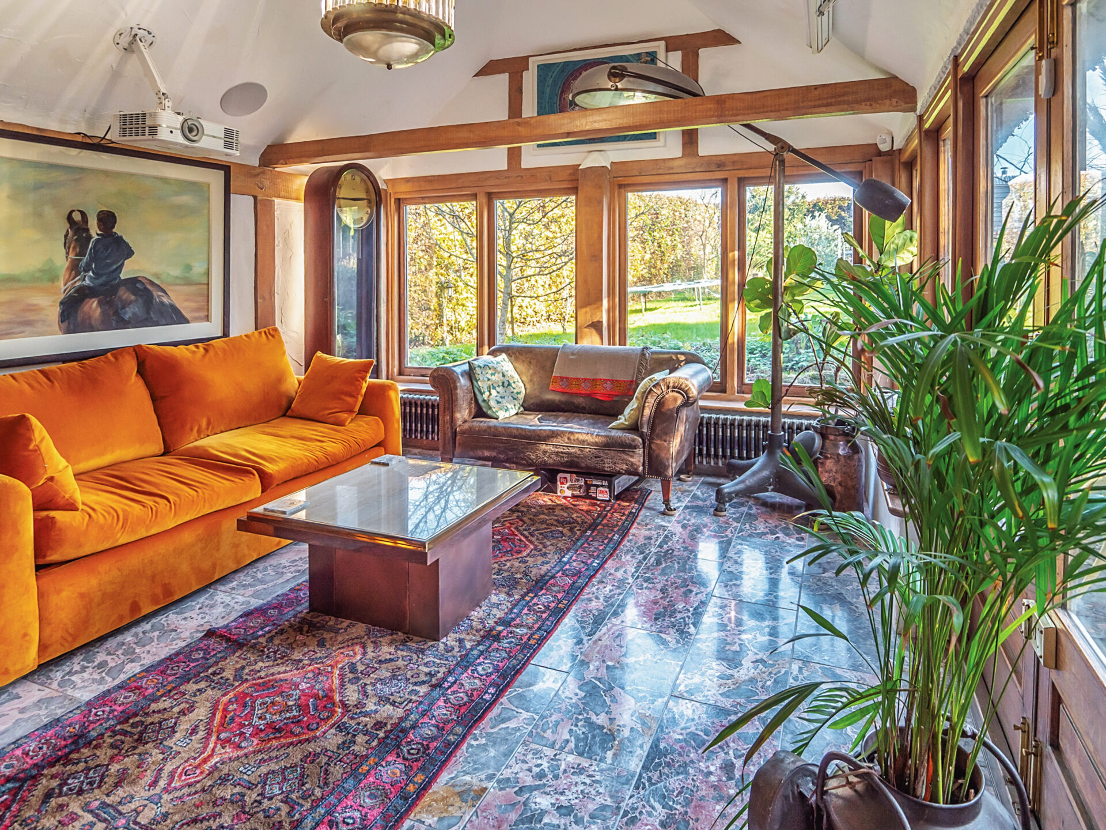
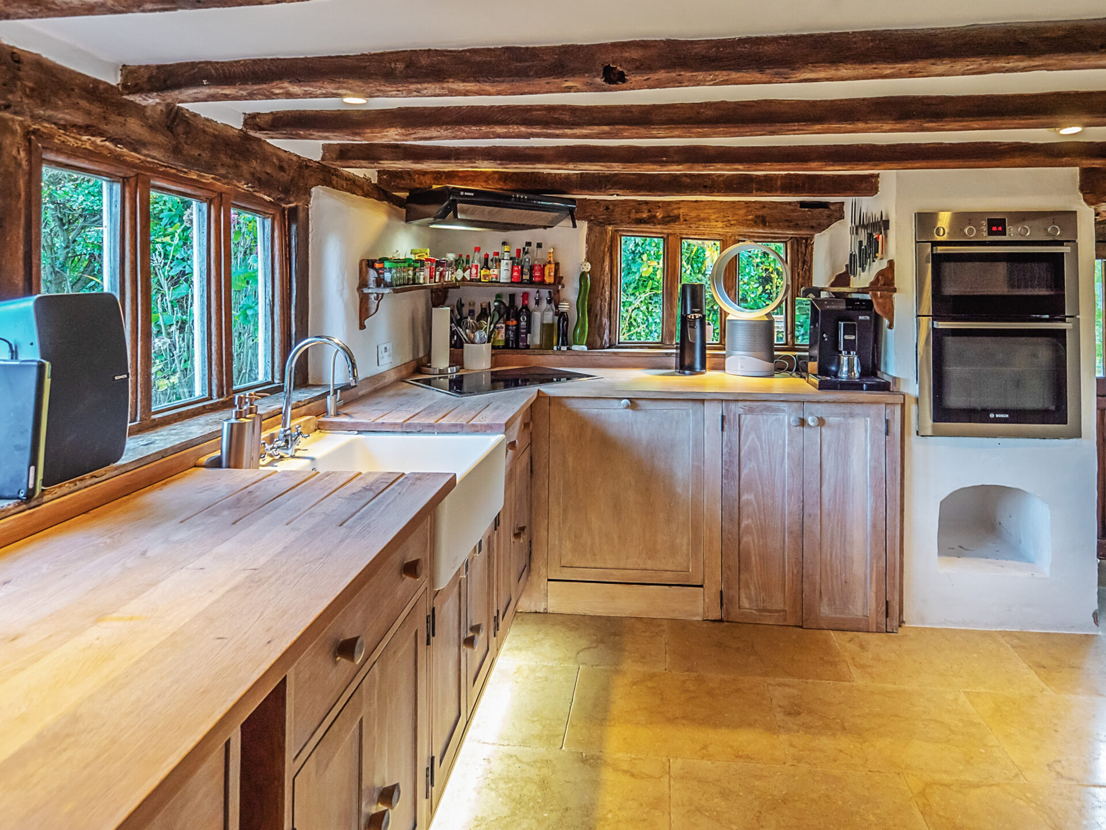
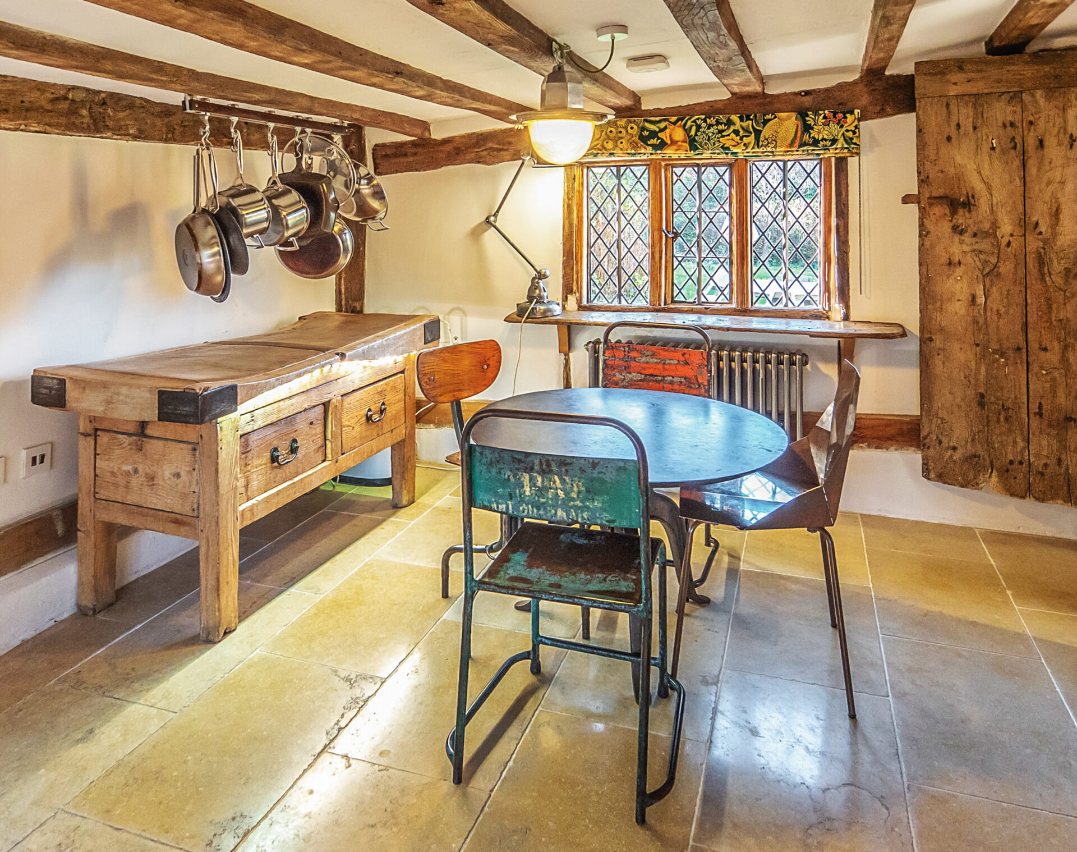
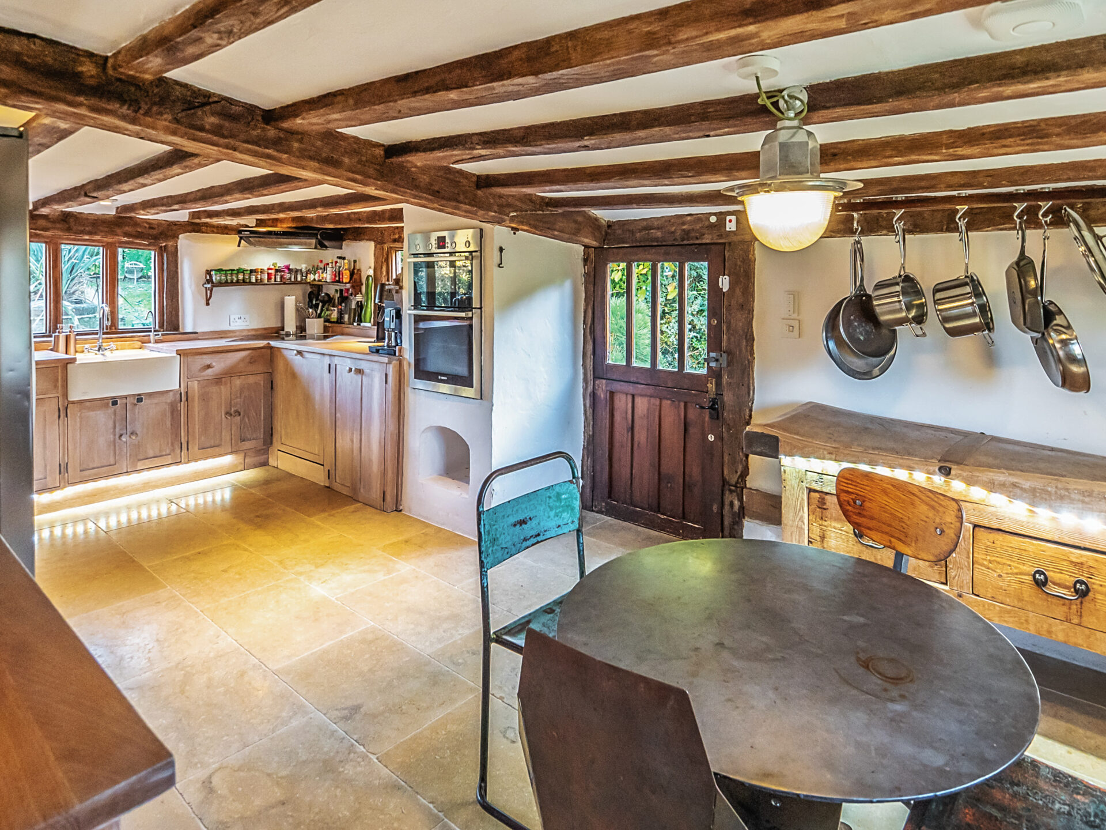
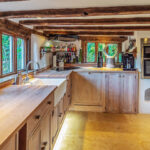
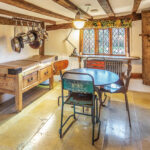
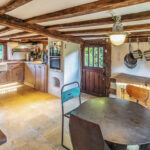
A vaulted oak-frame garden room opens onto the rear garden, while the kitchen/breakfast room combines rustic charm with practicality — limed oak cabinetry, Belfast sink, induction hob and a stable door to the outside. There’s also a stylish cloakroom with oak panelling and copper details.
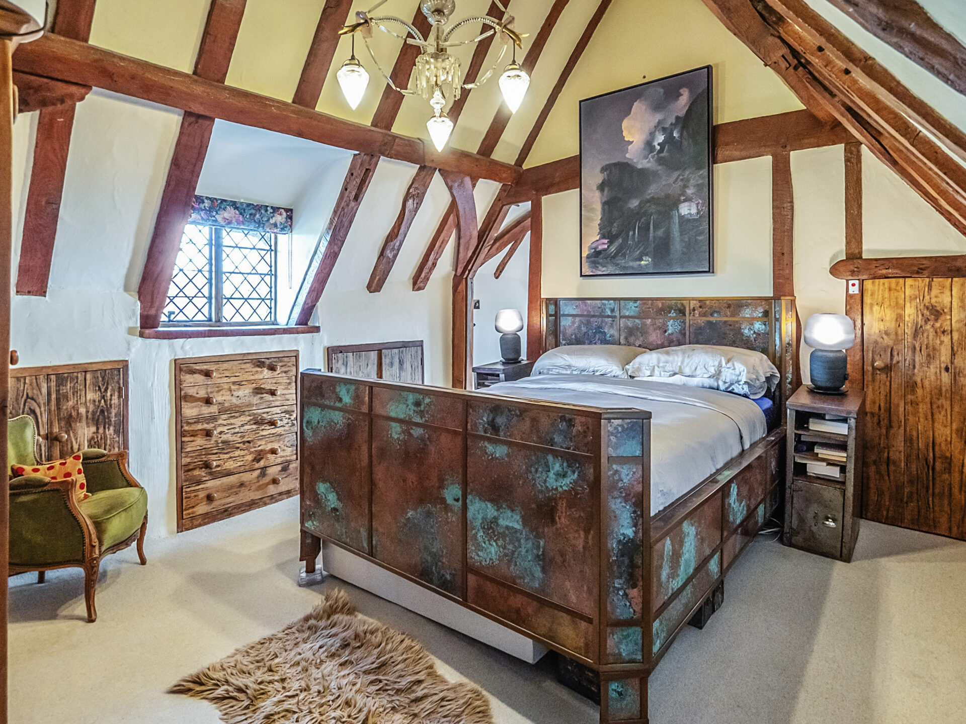
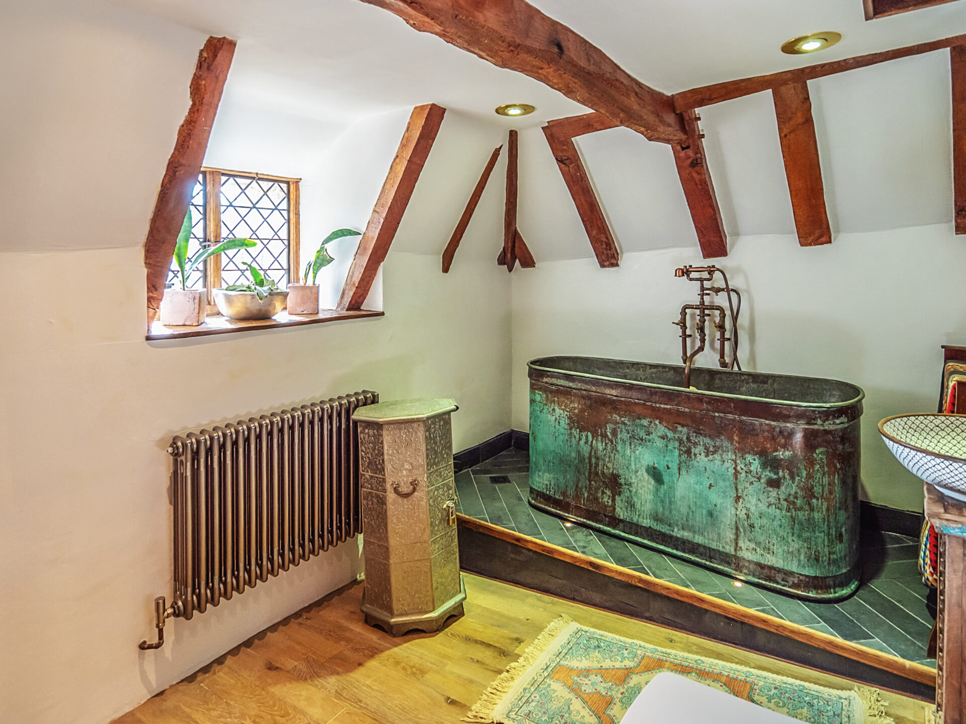
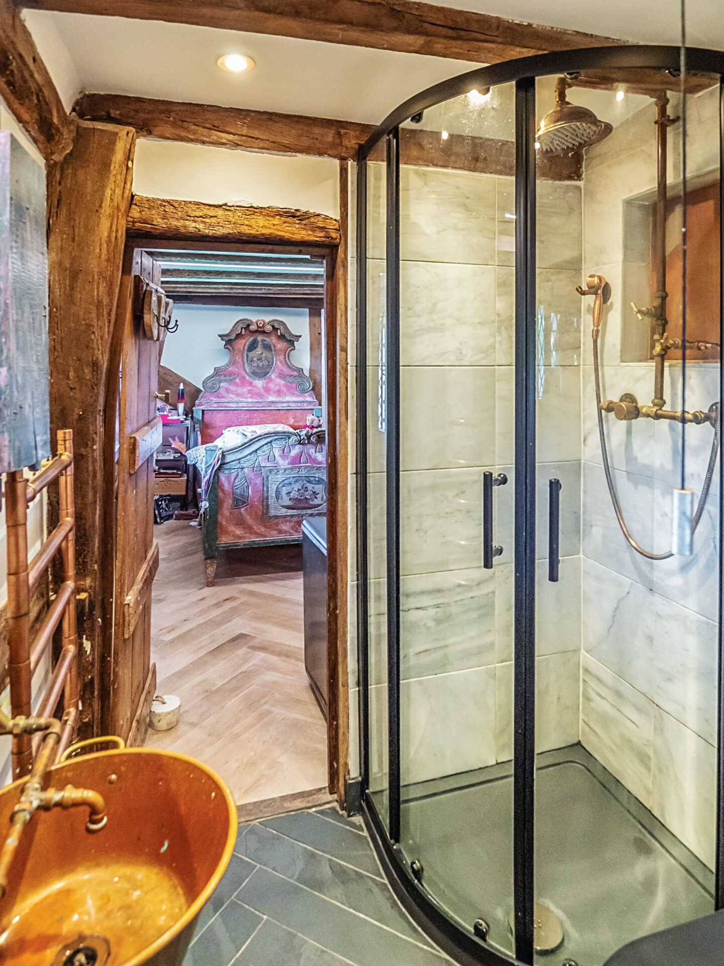
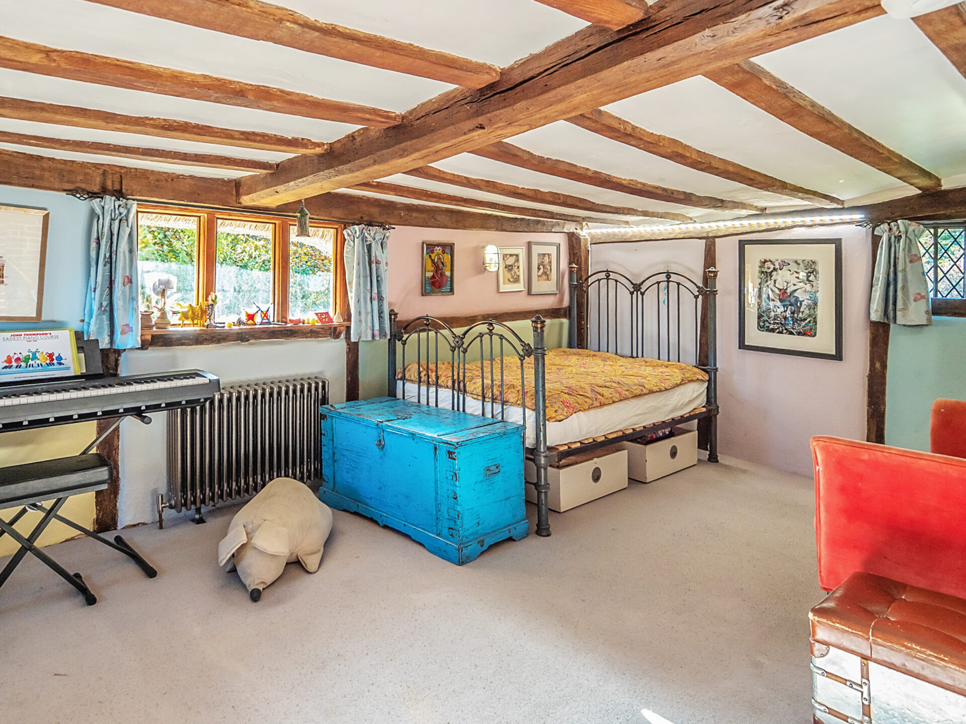
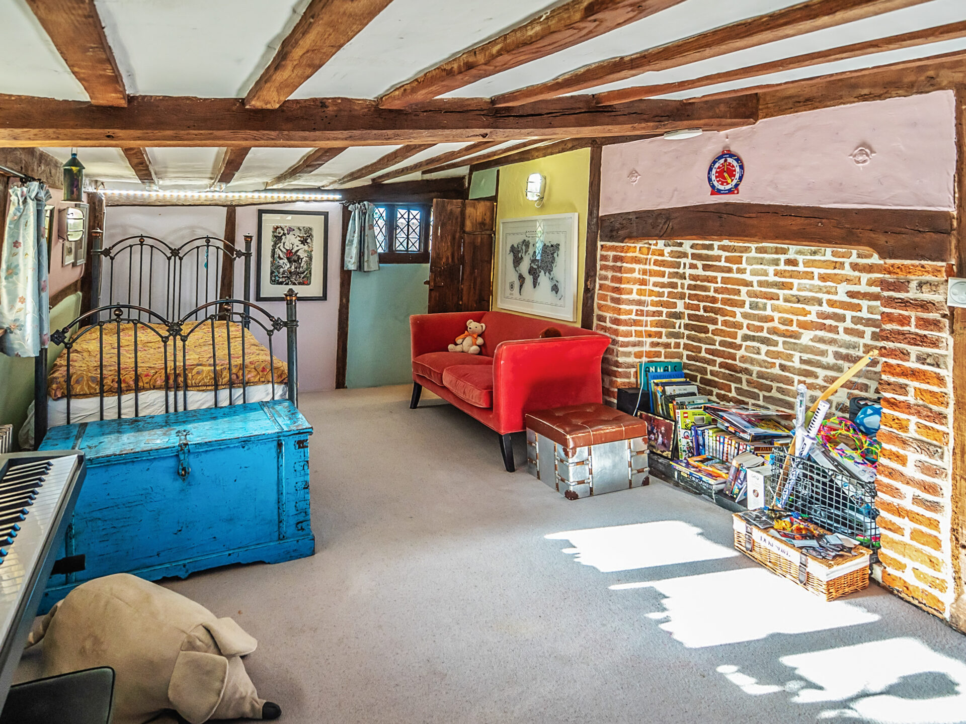
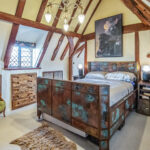
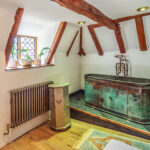
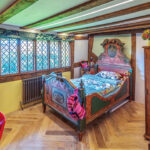
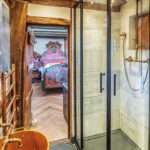
Upstairs, the first floor hosts a cosy study/living area and three bedrooms, two with inglenook fireplaces, plus a Jack-and-Jill shower room with copper finishes. The top floor forms a characterful principal suite with vaulted ceiling, study/dressing area, and en suite bathroom featuring a copper bath and views across open farmland.
The house also benefits from a state-of-the-art auto watermist fire protection system.
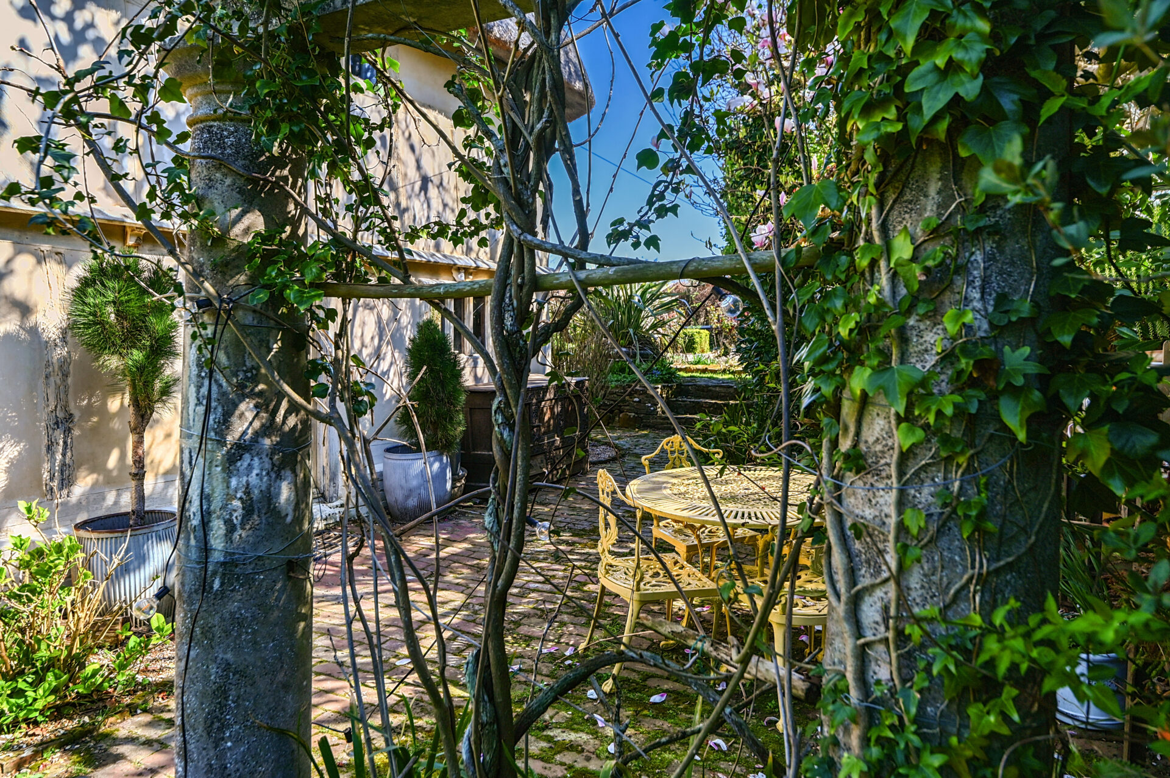
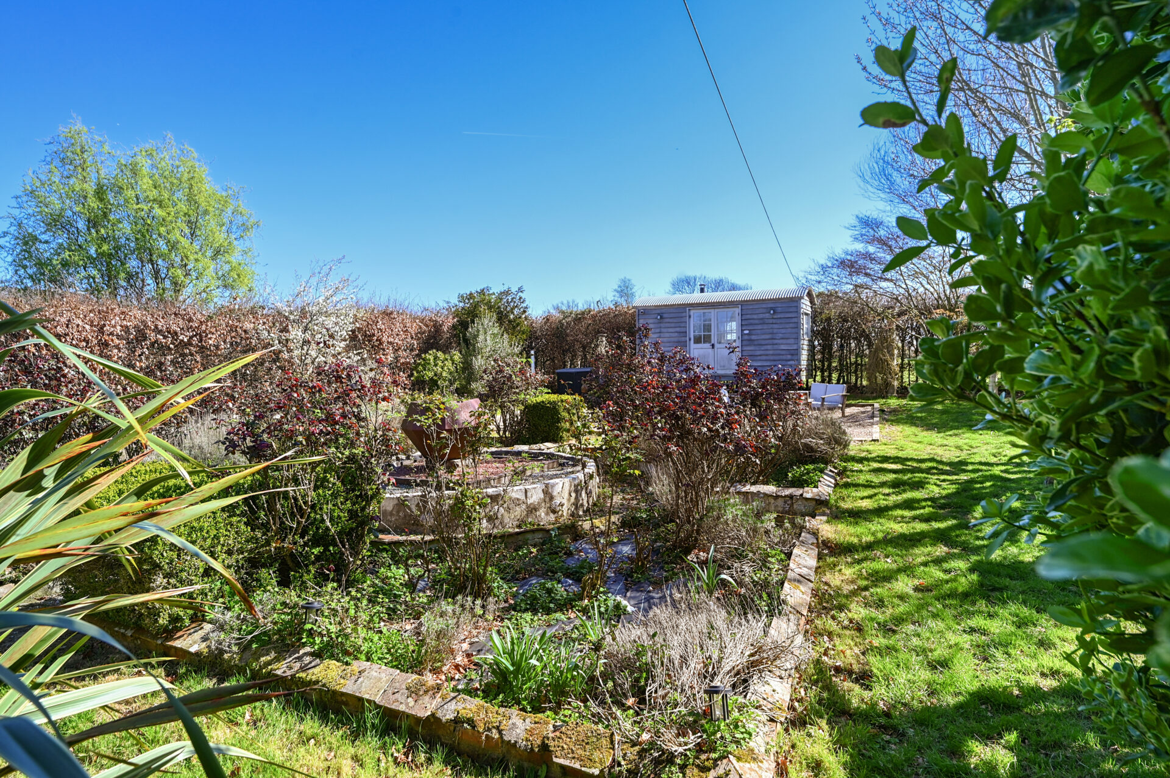
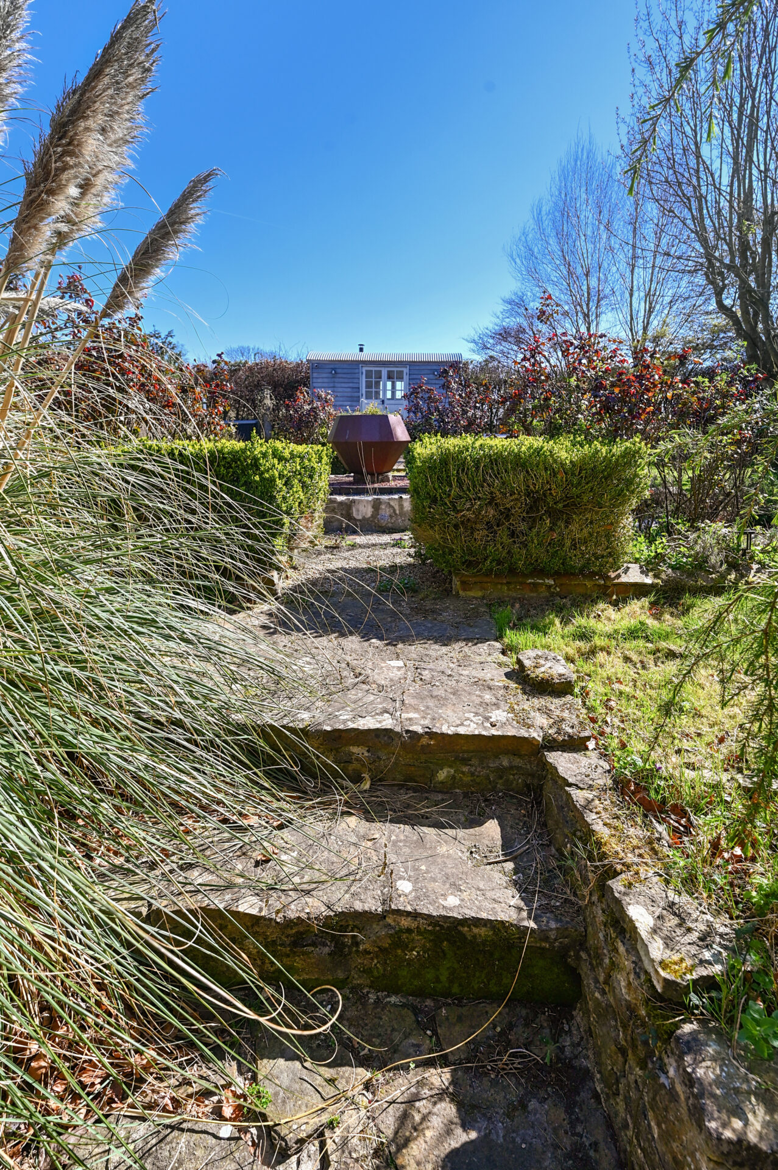
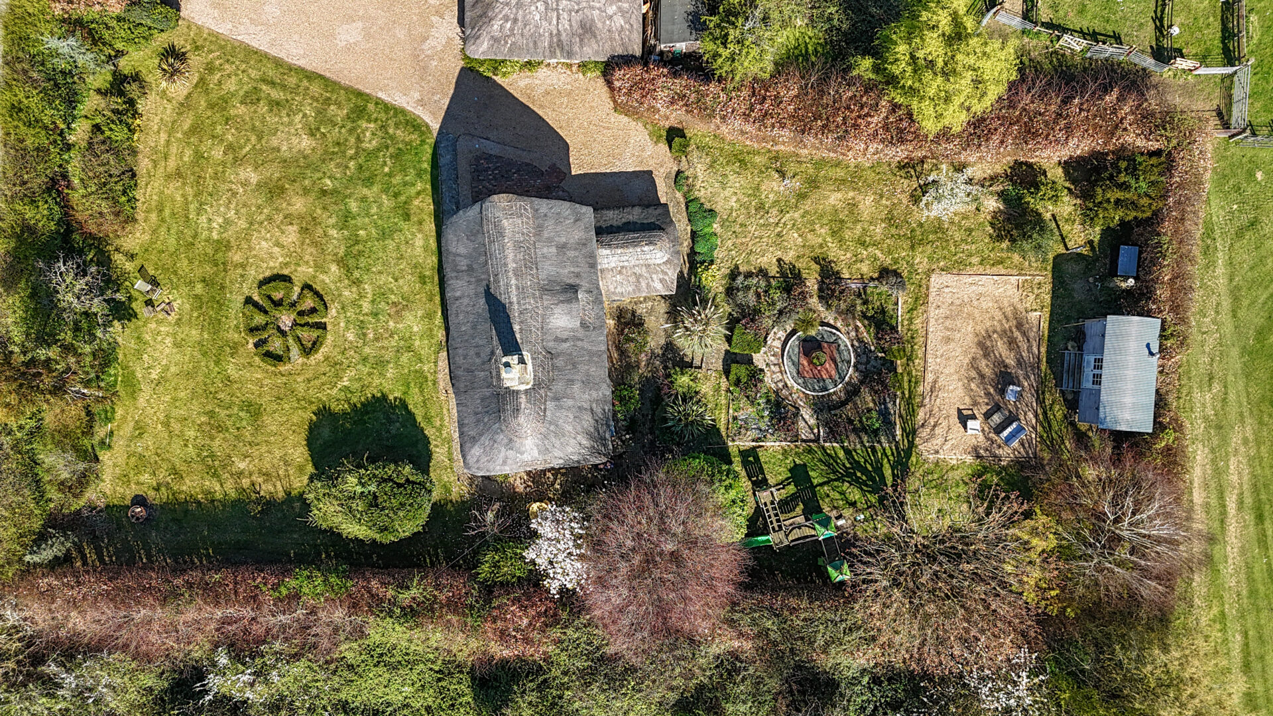
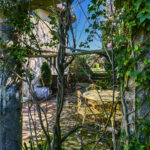
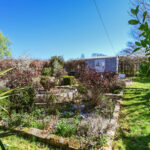
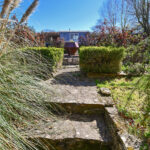
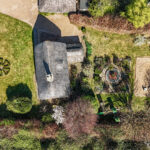
Outside, electric gates open to a sweeping gravel drive, generous parking, and a double garage with thatched roof. Gardens front and rear are laid to lawn, with olive trees, buxus hedging, and a central rose and lavender garden — all set in private grounds approaching half an acre, surrounded by mature hedging.
Planning permission was granted by Rother in 2020 for a striking two-storey oak-clad extension (Ref: RR/2019/2841/L). The application has since lapsed but could be renewed, if required.
Services: Mains water, electricity and drainage. Oil central heating.