
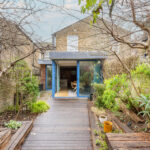
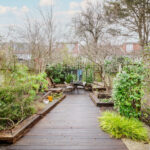
Buchanan Gardens, Kensal Rise, NW10
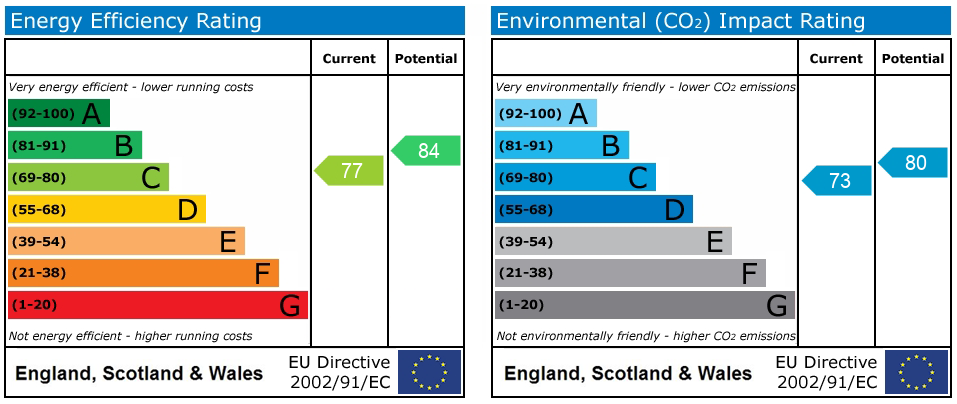
Property Features
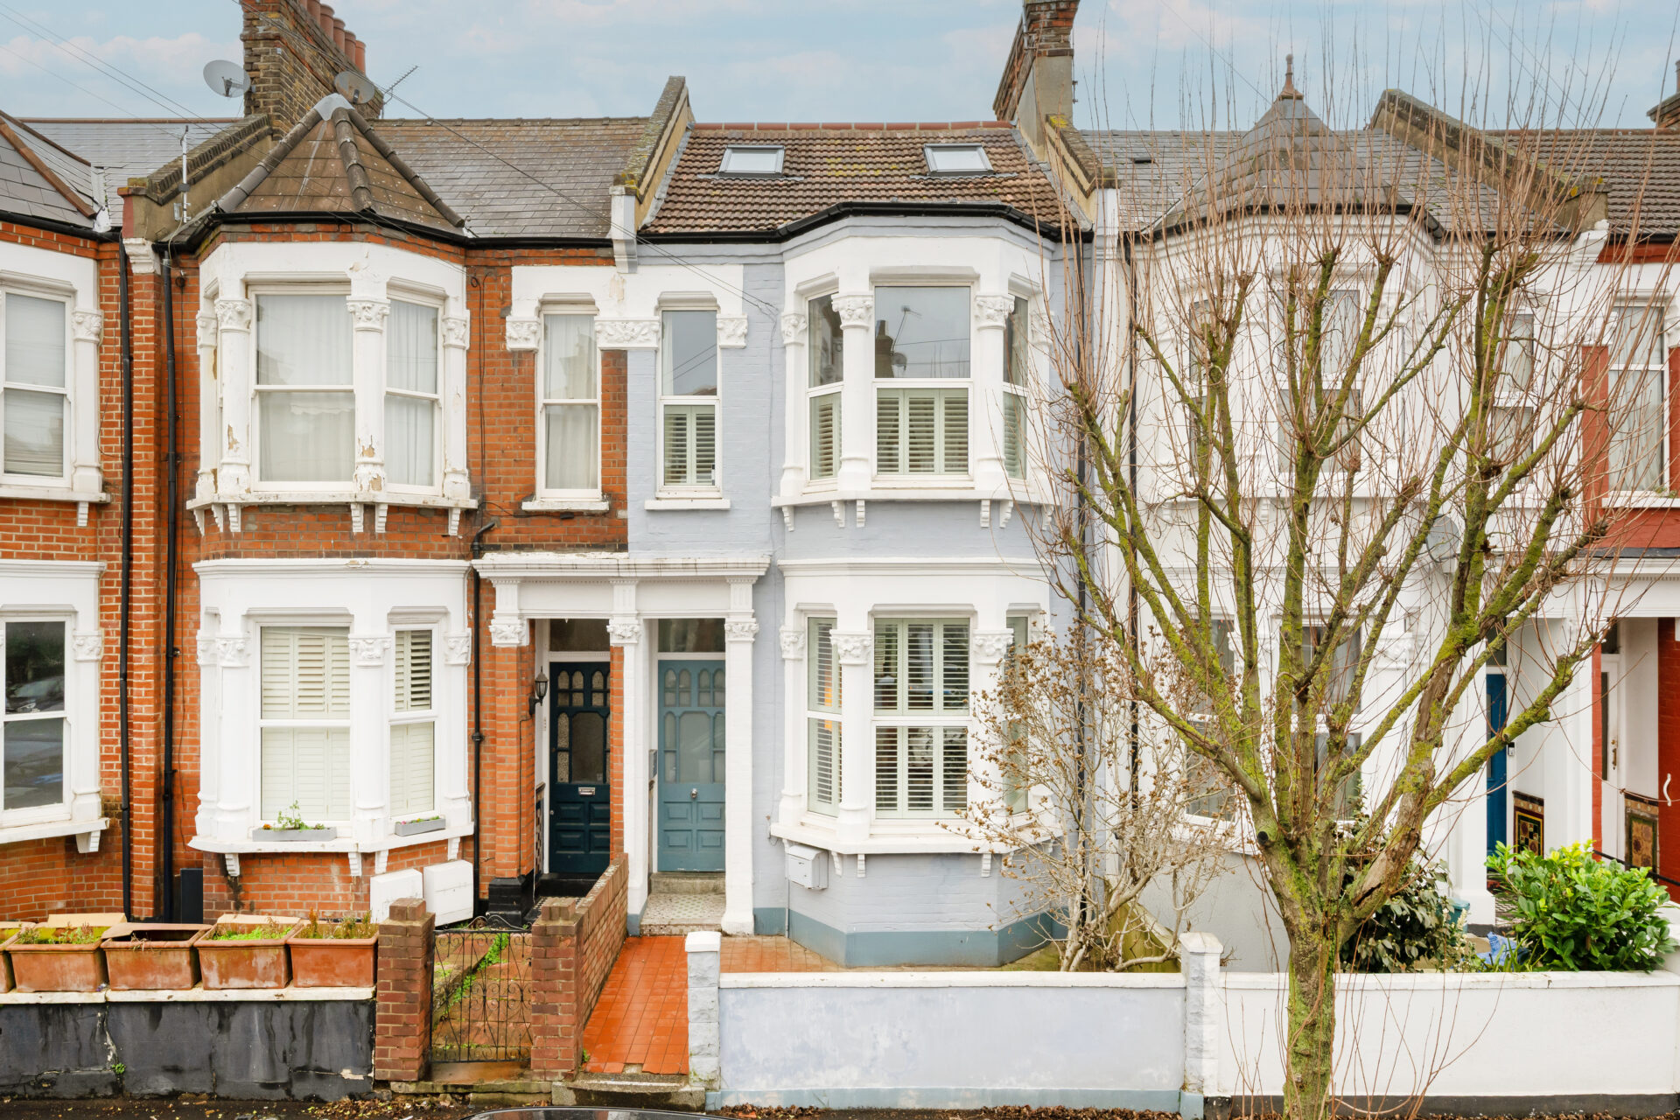
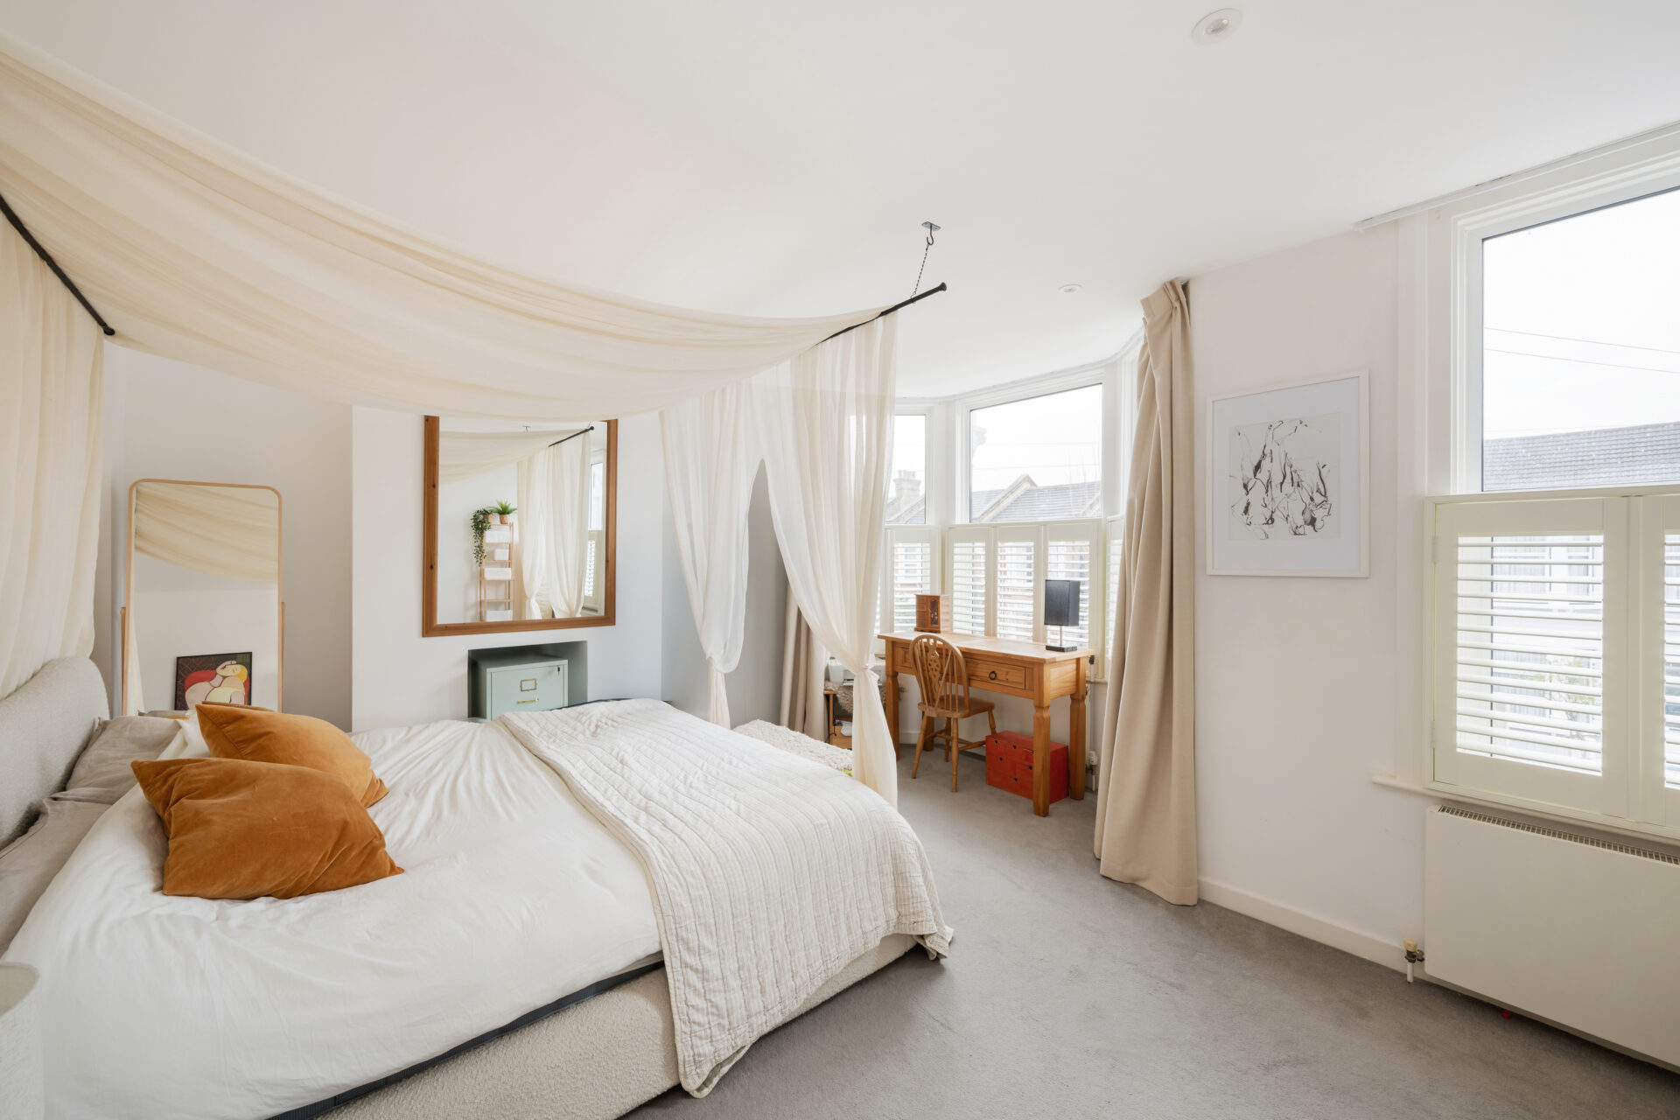
- 4 bedroom Victorian house
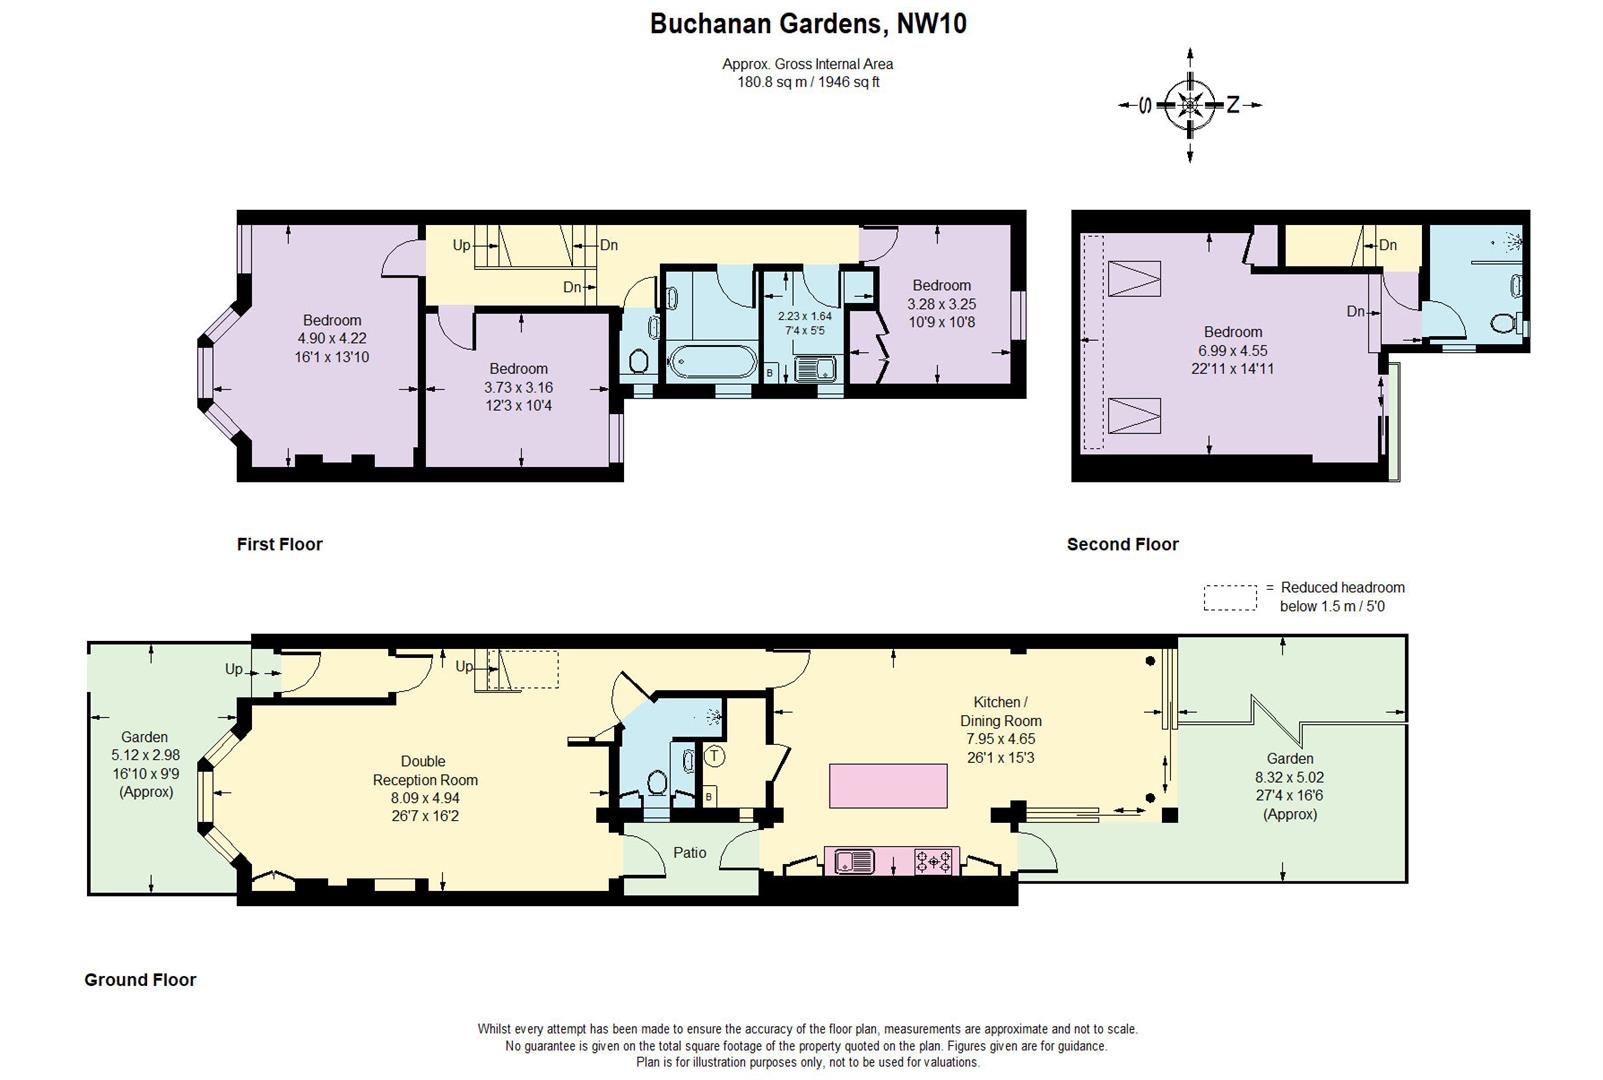
- Family House Spanning 1946 sq ft
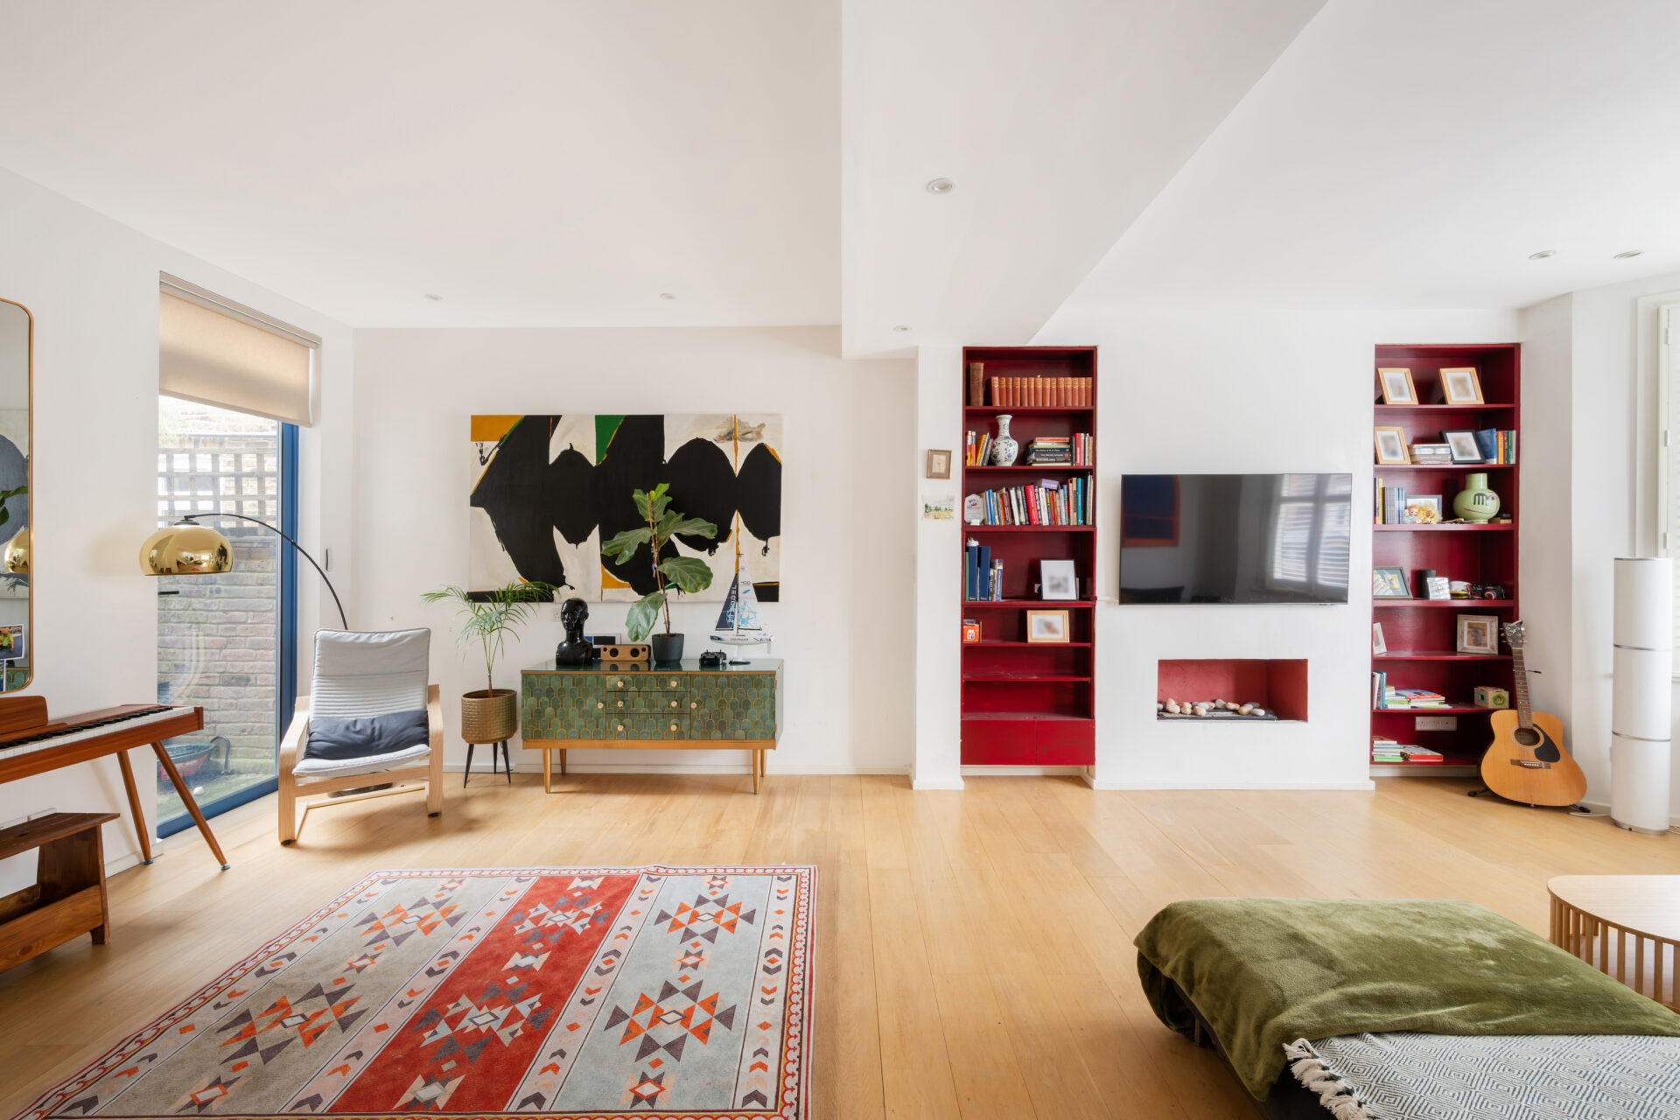
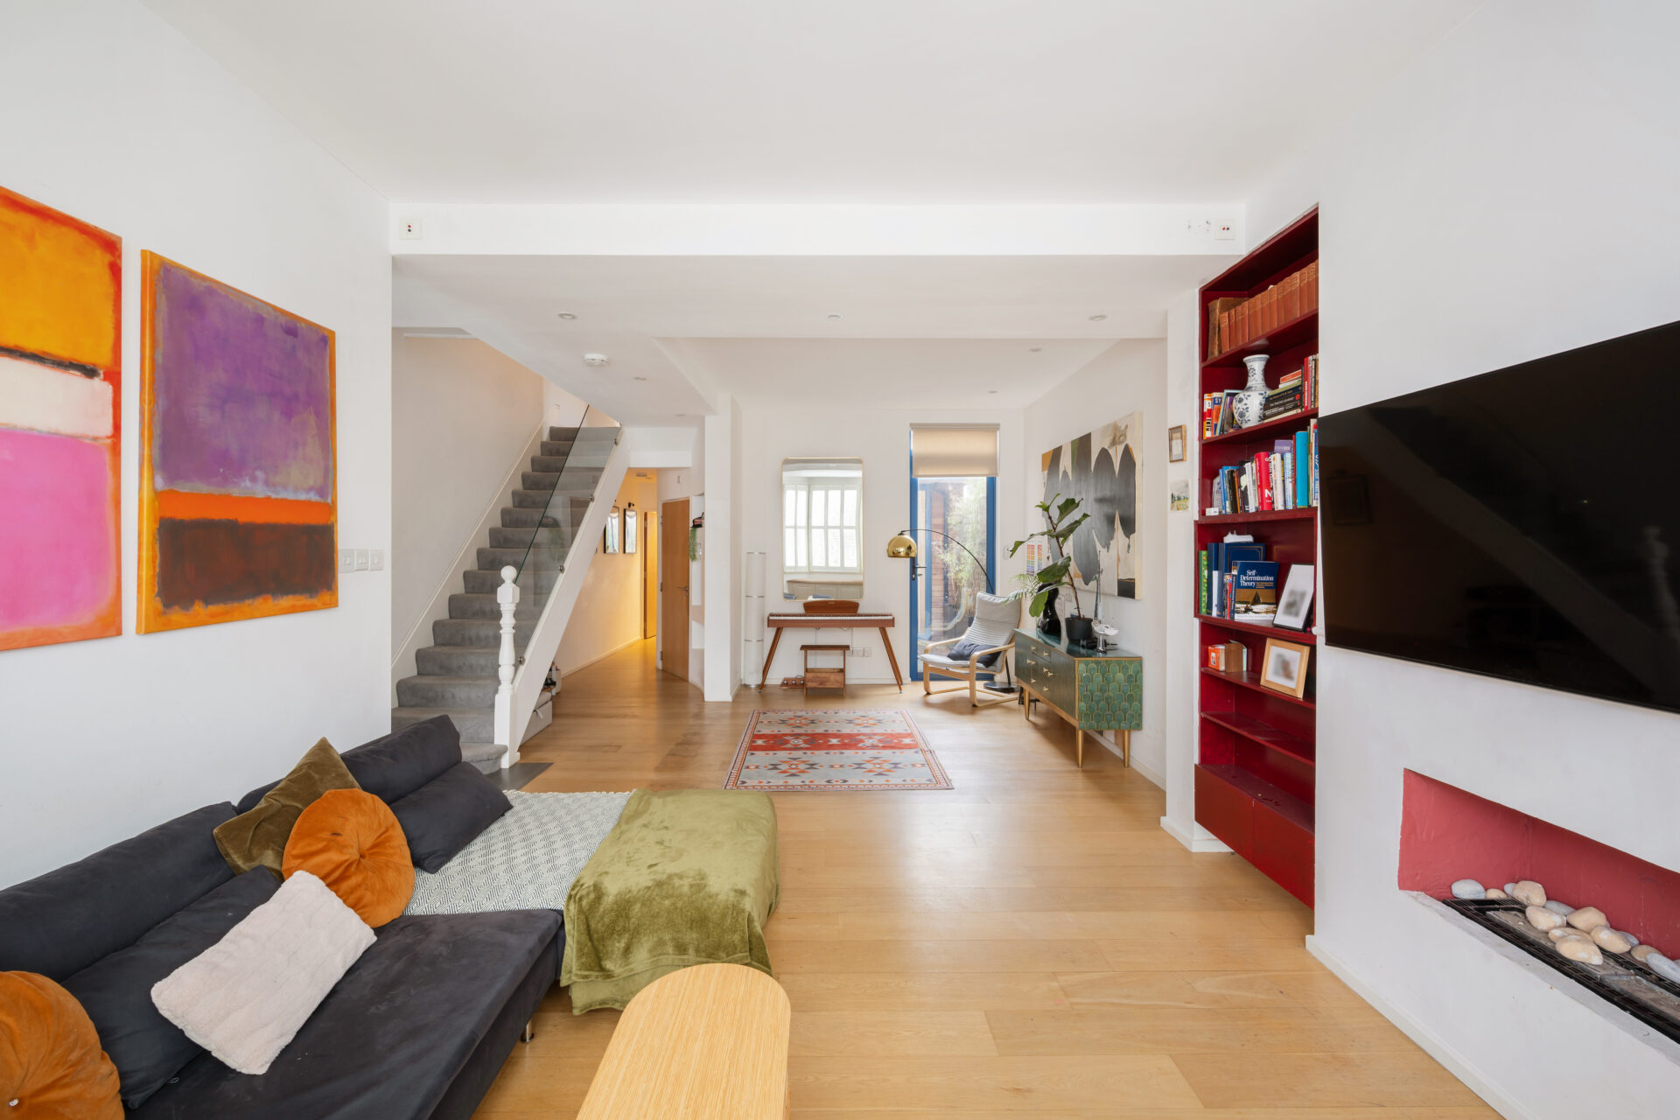
- South Facing Double Reception Room
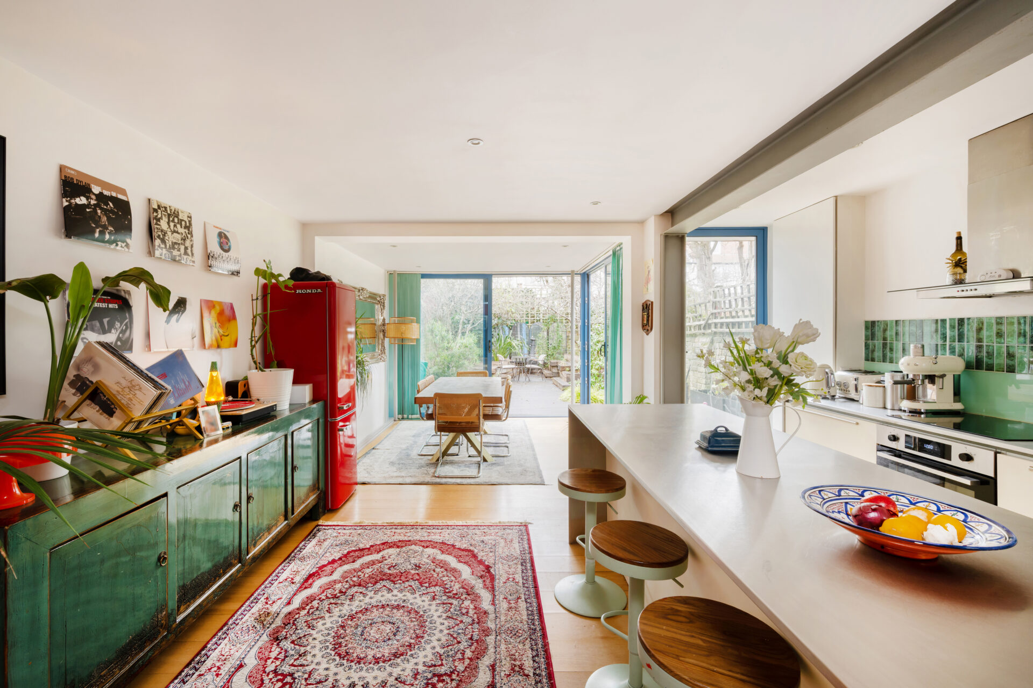
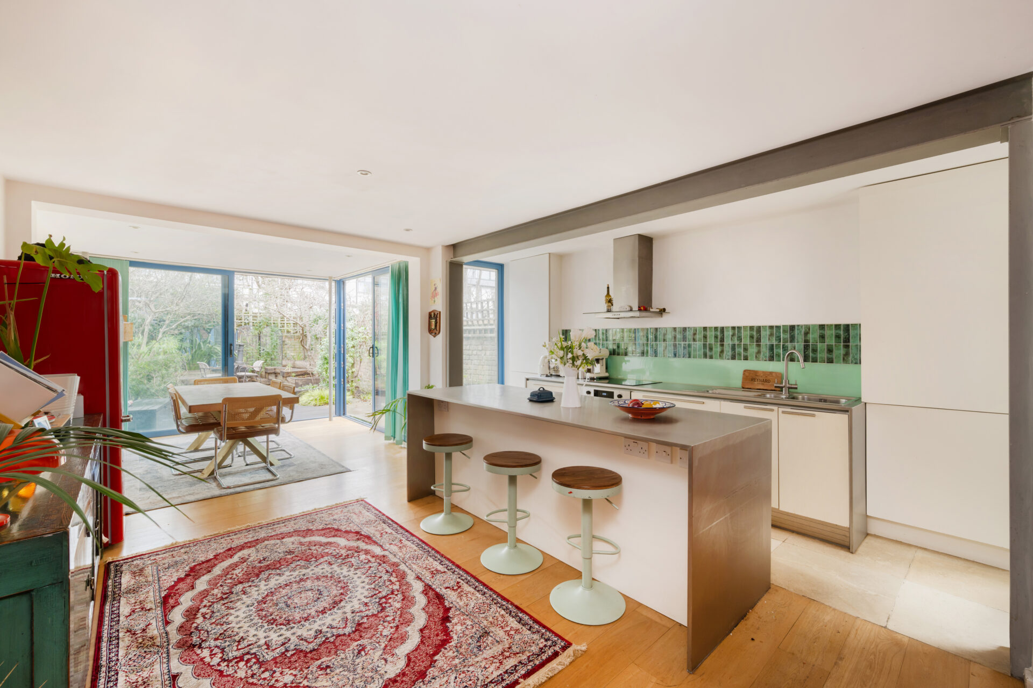
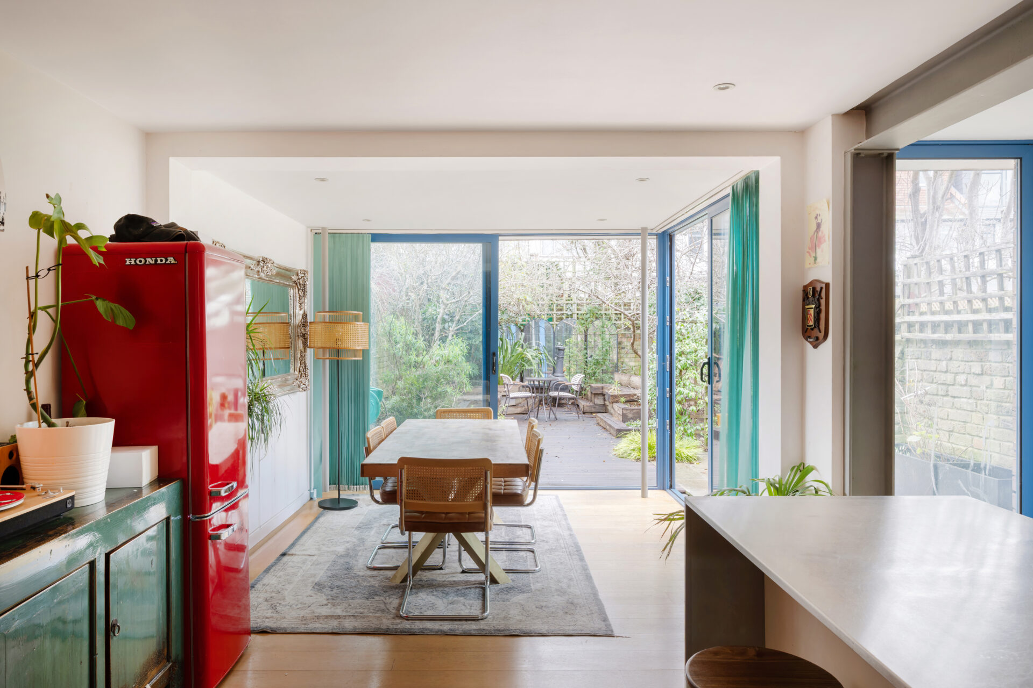
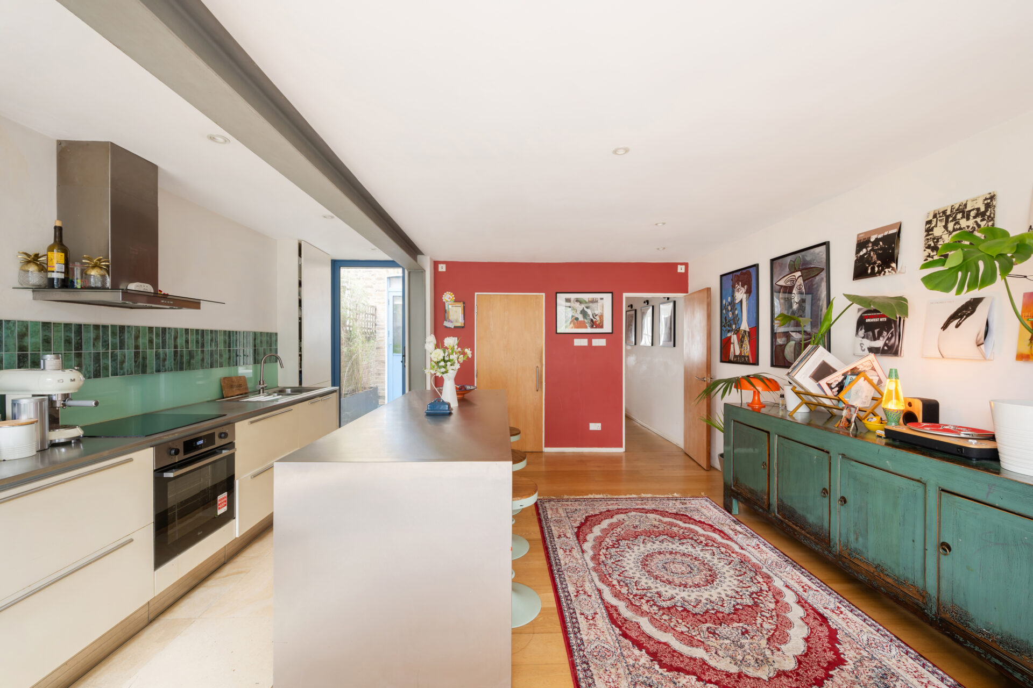
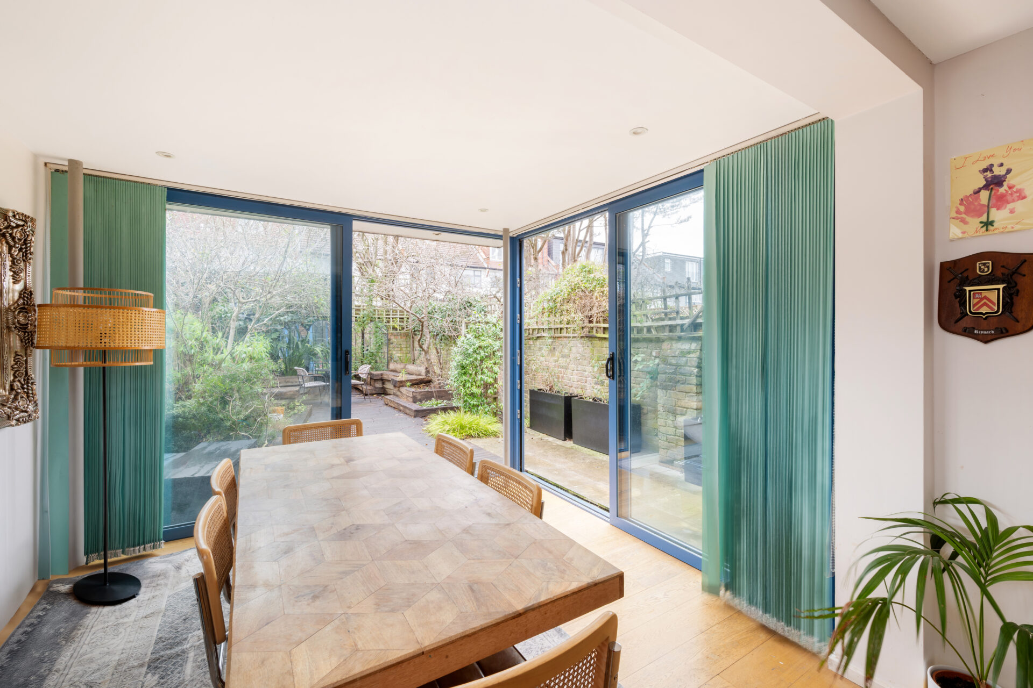
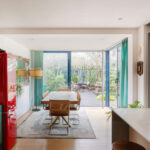
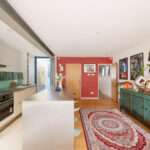
- Open Plan Kitchen with Bifold Doors
- Close to Shops and Transport
Property Summary
Full Details
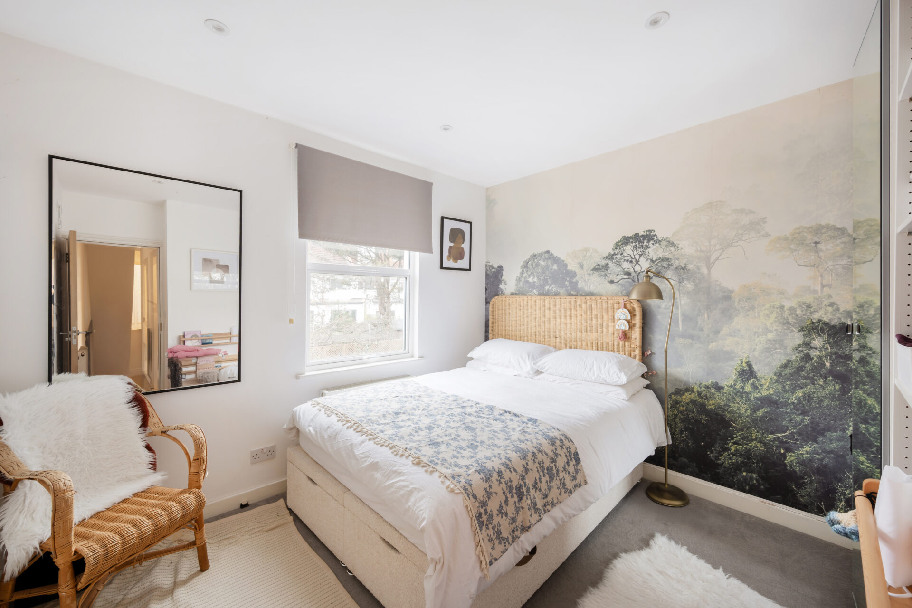
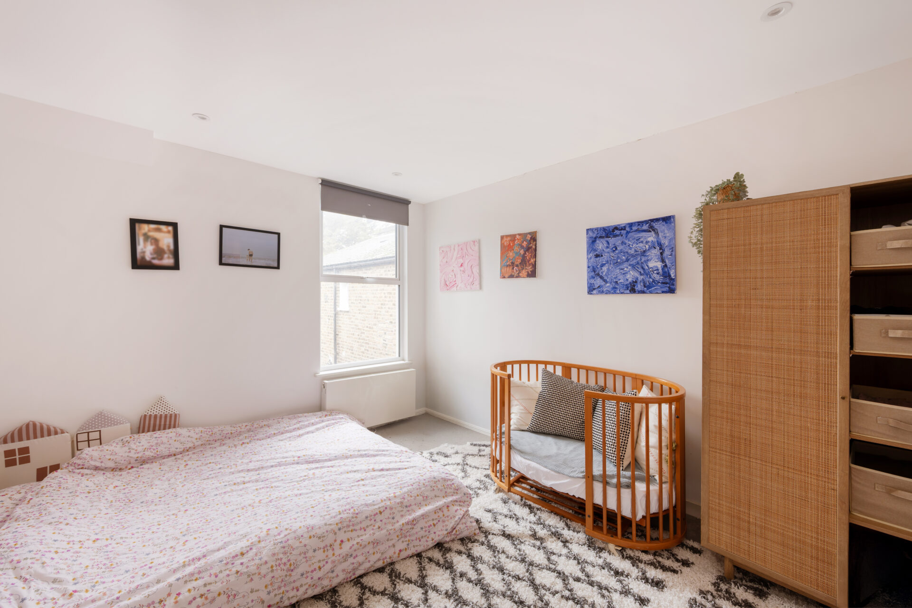
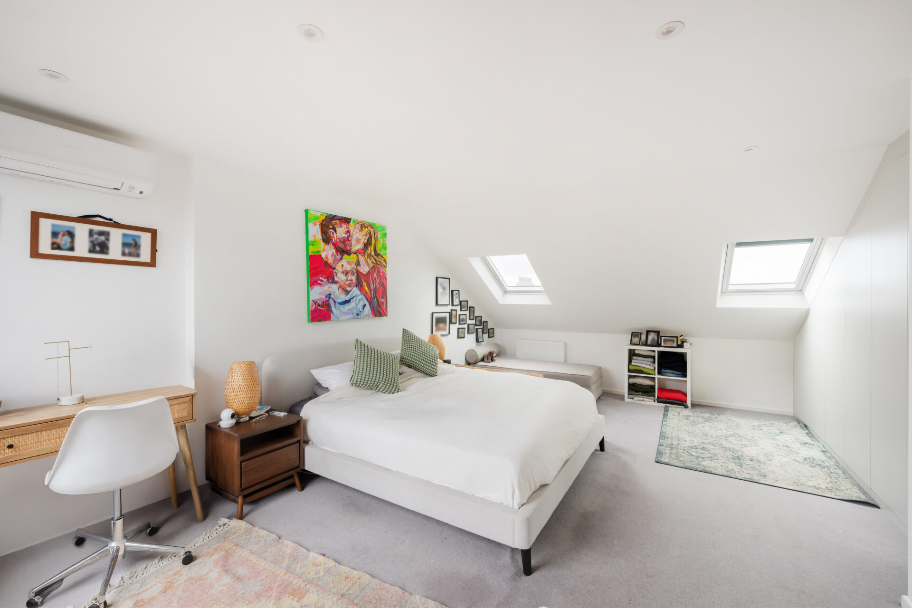
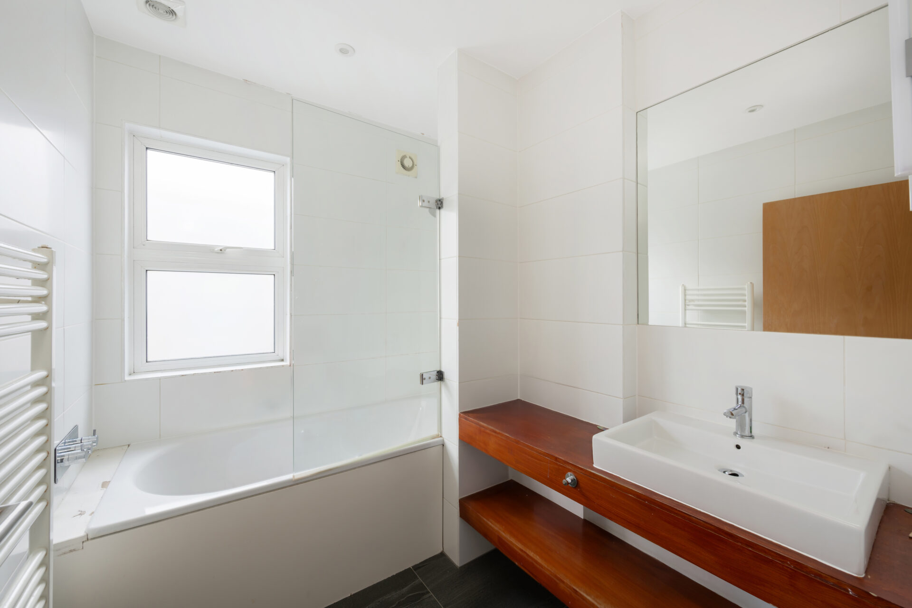
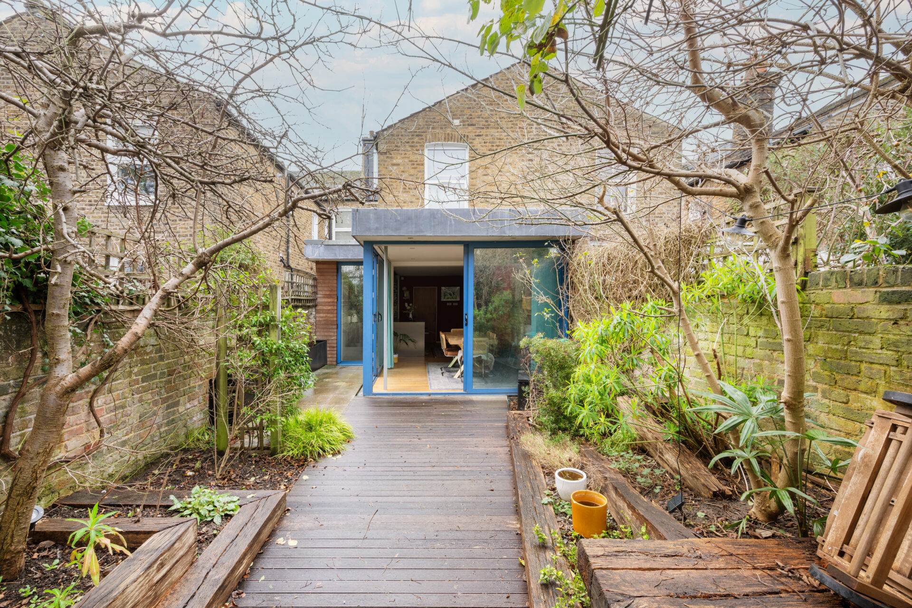
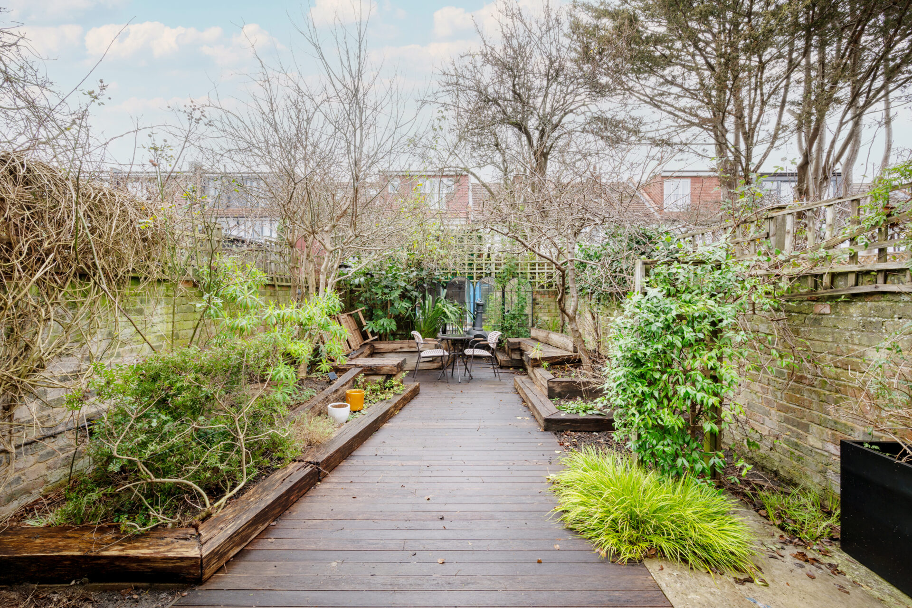
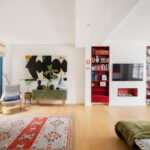
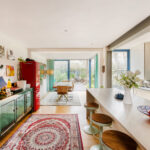
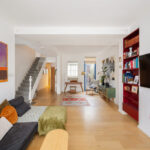
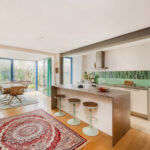
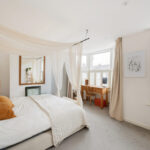
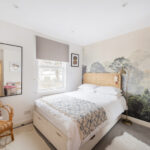
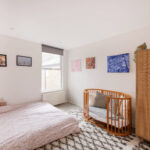
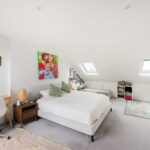
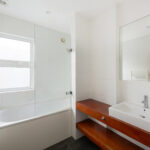
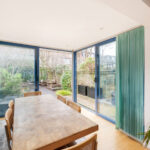
A stunning terraced house providing just under 2000 sqft of internal accommodation, finished to a high standard with 4 double bedrooms, 3 bathrooms, a double reception room and an open plan kitchen/diner perfect for entertaining. The architect designed interior of this family home has been extended and redesigned to offer chic contemporary style in abundance within its traditional facade. Upon entering the property you are greeted with a bright double reception room with bay window. To the rear, the property has been extended to the side and back with bi-fold doors which lead to a well-planted garden. A utility room can also be found on the first floor which includes three double bedrooms and family bathroom. The loft has been cleverly converted to provide a substantial bedroom complete with an ensuite shower room.